

Skip To Content

660 Alexis Lane

Lenoir City, TN 37772
  • $390,000
  • STATUS: Closed
  • ON SITE: 41 Days
  • ID#: 1353080
Sold - 09/30/2026
$390,000
SOLD - 09/30/2026
  • 3
    BEDS
  • 0.28
    ACRES
  • 2
    BATHS
  • 0
    1/2 BATHS
  • 1,620
    SQFT
  • $241
    $/SQFT
Neighborhood:
Type:
Manufactured Home
Built:
2011
County:
Area:

School Ratings & Info

Description

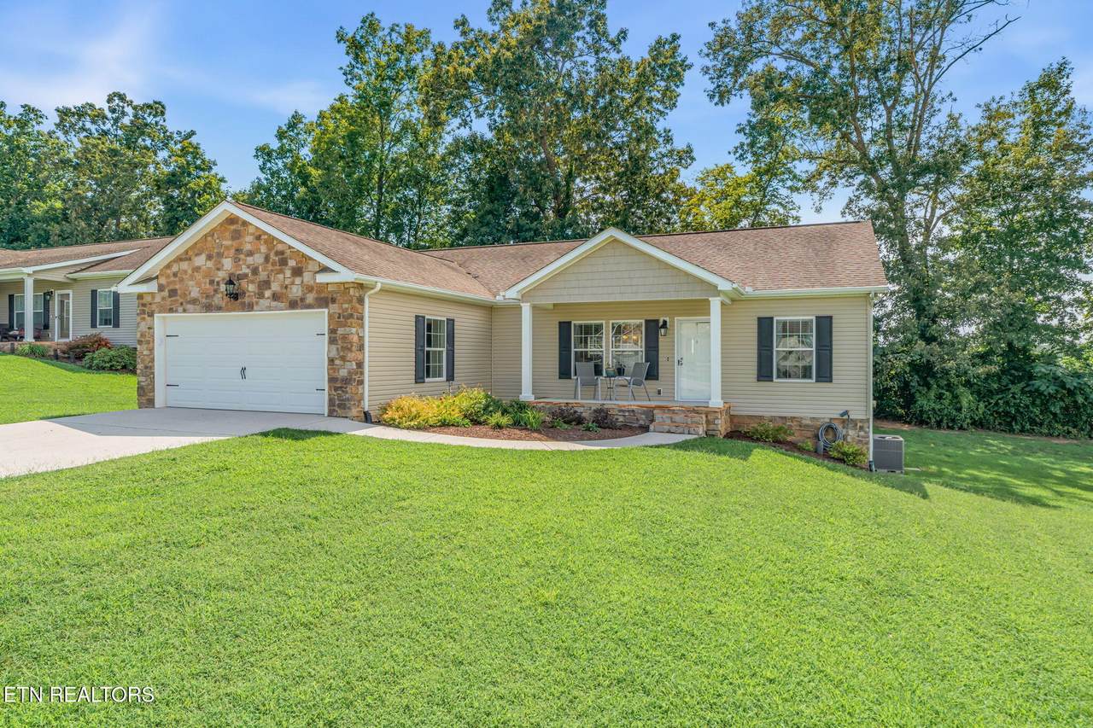
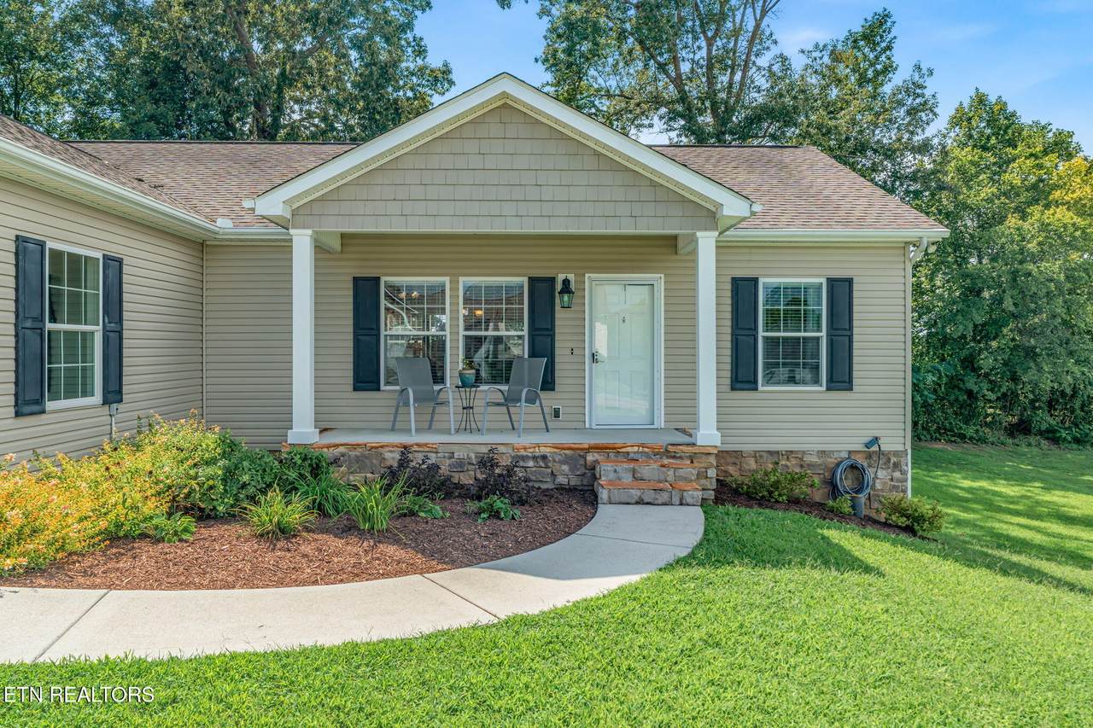
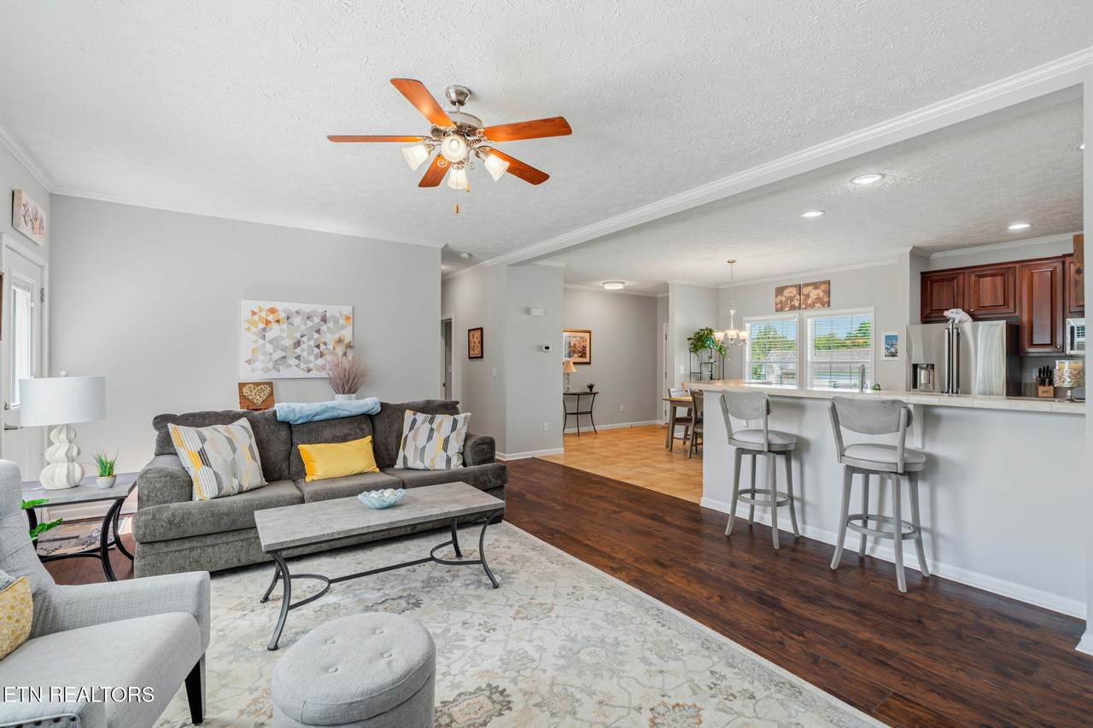
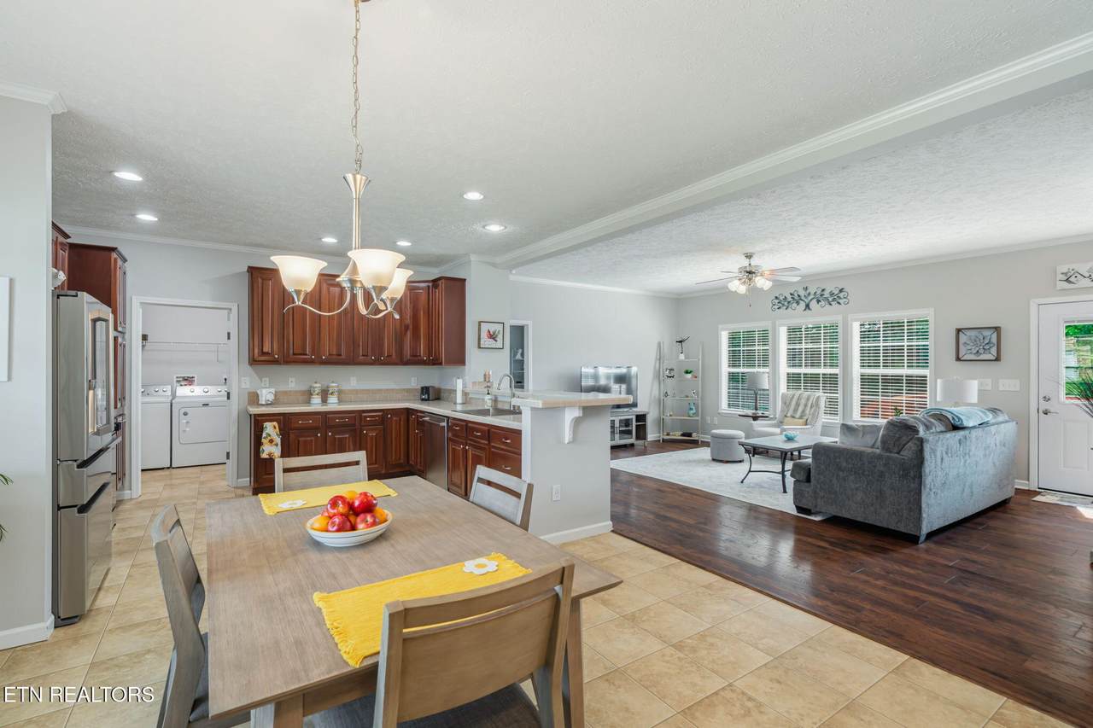
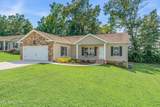
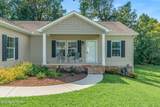
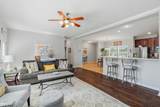
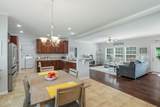
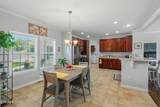
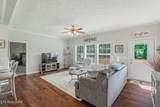
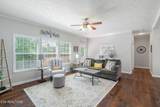
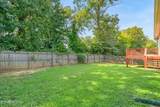
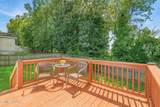
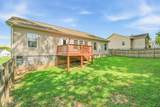
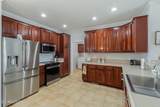
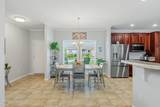
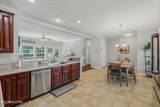
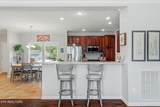
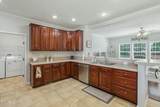
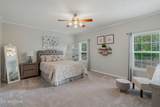
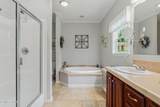
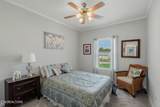
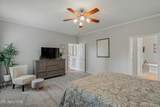
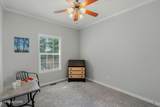
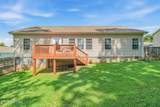
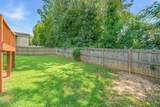
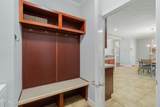
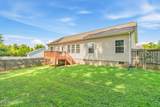
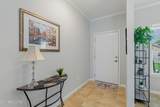
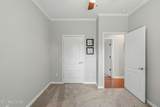
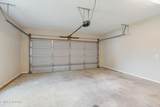
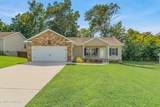
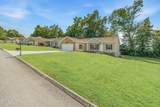
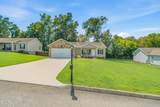
Welcome home to this well-maintained three-bedroom property conveniently located between Lenoir City and Farragut's shopping, dining, and everyday amenities. The open floor area offers the perfect place for family gatherings while the split-bedroom floor plan offers added privacy. The inviting, sunny living spaces with 9 foot ceilings and finished details such as crown molding finish out the warm cozy home. Step outside to enjoy the deck overlooking a private, fenced flat backyard--perfect for relaxing, entertaining, or enjoying quiet evenings at home. The winter season offers a beautiful view of horses grazing and training at the stables on the adjacent property. Newer stainlesss steel appliances and HVAC. New Back Door with inset blinds. The garage has also been freshly painted, adding to this home's clean, move-in-ready appeal.

Monthly Payment Calculator


© 2026 East Tennessee REALTORS®. All rights reserved. IDX information is provided exclusively for consumers' personal, non-commercial use and may not be used for any purpose other than to identify prospective properties consumers may be interested in purchasing. Some or all of the listings displayed may not belong to Knoxville Homes For Sale Group | United Real Estate Solutions. Information is deemed reliable but is not guaranteed accurate by the MLS or Knoxville Homes For Sale Group | United Real Estate Solutions. Data last updated: 2026-10-06T14:47:47.083.
www.knoxvillehomesforsale.net/homes/180544193
Print Image

660 Alexis Lane Lenoir City, TN 37772

  • Price: $387,000
  • Status: Closed
  • On Site: 41 Days
  • Updated: 17 min ago
  • ID#: 1353080
3
Beds
2
Baths
0
½ Baths
0.28
Acres
1,620
SQFT
$241
$/SQFT
2011
Built
Neighborhood:
Stonebrook
County:
Loudon
Area:
Lenoir City
Property Description
Welcome home to this well-maintained three-bedroom property conveniently located between Lenoir City and Farragut's shopping, dining, and everyday amenities. The open floor area offers the perfect place for family gatherings while the split-bedroom floor plan offers added privacy. The inviting, sunny living spaces with 9 foot ceilings and finished details such as crown molding finish out the warm cozy home. Step outside to enjoy the deck overlooking a private, fenced flat backyard--perfect for relaxing, entertaining, or enjoying quiet evenings at home. The winter season offers a beautiful view of horses grazing and training at the stables on the adjacent property. Newer stainlesss steel appliances and HVAC. New Back Door with inset blinds. The garage has also been freshly painted, adding to this home's clean, move-in-ready appeal.
Exterior Features

Architectural Style Modular HomeTraditional Attached Garage YN Yes Exterior Features Windows - Vinyl Garage Parking Attached Yes Garage Parking Garage Spaces 2 Garage Parking Main Level Yes Parking Features AttachedMain Level

Interior Features

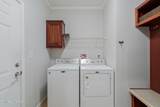
Appliances DishwasherDisposalDryerMicrowaveRangeRefrigeratorWasher Basement Crawl Space Bedroom Main Level Yes Bonus Room No Cooling Central CoolingCeiling Fan(s) Fireplace Features None Fireplace YN No Fireplaces Total 0 Flooring CarpetTile Great Room Yes Heating Heat PumpElectric Interior Features Walk-In Closet(s)Breakfast BarEat-in Kitchen Laundry Utility Yes Misc Features Internet Available Yes Misc Features Walkin Closets Yes Misc Features Walkin Shower Yes Misc Features Washer Dryer Connect Yes Misc Features Wired For Internet Yes Mstr Bdrm Main Level Yes Rooms Total 5 Split Bedroom Yes

Property Features

Association Amenities [] Association Fee 175 Association Fee Frequency Yearly Association Fee Includes Grounds Maintenance Association YN Yes Auction YN No Community Features [] Construction Materials StoneVinyl SidingFrameBrick Dining Area Eat In Kitchen Yes Dining Area Kitchen Dining Rm Co Yes Extra Storage Yes Frontage Type [] Fuel Electric Yes HOA Mandatory Level Lot Yes Listing Terms [] Lot Features Level New Financing Cash Yes New Financing Conventional Yes New Financing FHA Yes New Financing THDA Yes New Financing VALoan Yes Other Structures [] Property Attached YN No Property Status N/A Property Sub Type Single Family Residence Restrictions Yes Security Features Smoke Detector Sewer Public Sewer Site Built No Type Mobile/Manufactured Utilities [] View Other Water Source Public

Listing information © 2026 East Tennessee REALTORS®.
Listing provided courtesy of Crye-Leike Realtors South, Inc: .


© 2026 East Tennessee REALTORS®. All rights reserved. IDX information is provided exclusively for consumers' personal, non-commercial use and may not be used for any purpose other than to identify prospective properties consumers may be interested in purchasing. Some or all of the listings displayed may not belong to Knoxville Homes For Sale Group | United Real Estate Solutions. Information is deemed reliable but is not guaranteed accurate by the MLS or Knoxville Homes For Sale Group | United Real Estate Solutions. Data last updated: 2026-10-06T14:47:47.083.
 
https://bt-photos.global.ssl.fastly.net/kaar/1280_boomver_1_1353080-2.jpg https://bt-photos.global.ssl.fastly.net/kaar/1280_boomver_1_1353080-2.jpg https://bt-photos.global.ssl.fastly.net/kaar/1280_boomver_1_1353080-2.jpg
Logo
Knoxville Homes For Sale Group | United Real Estate Solutions
308 N Peters Rd, Suite 225
Knoxville TN, 37922