



Description
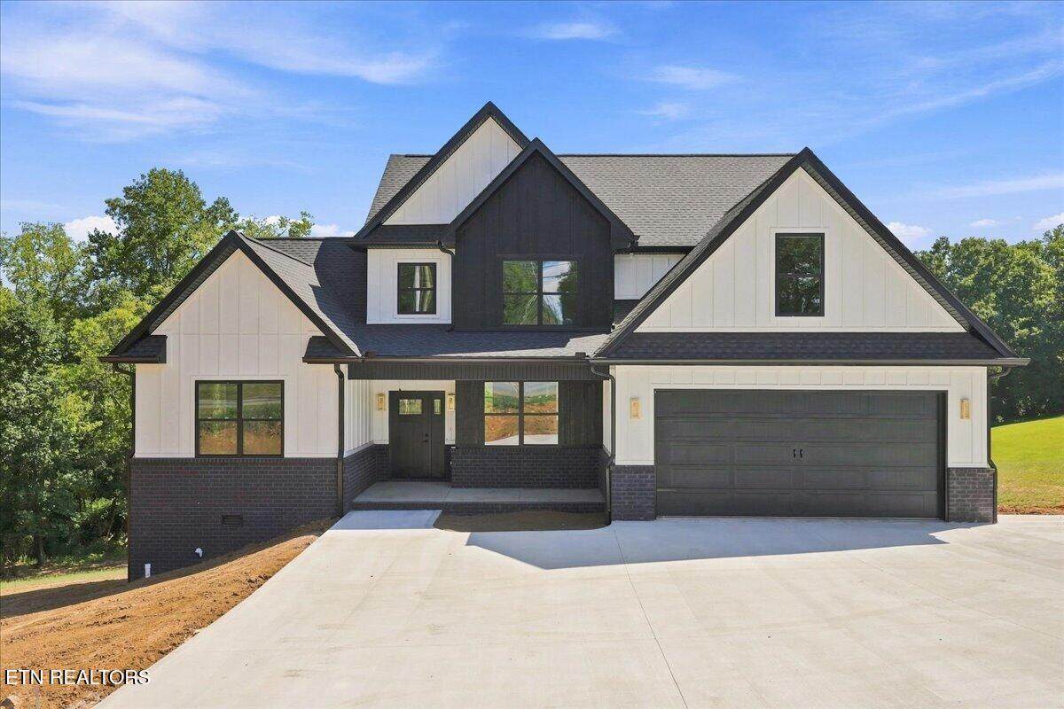
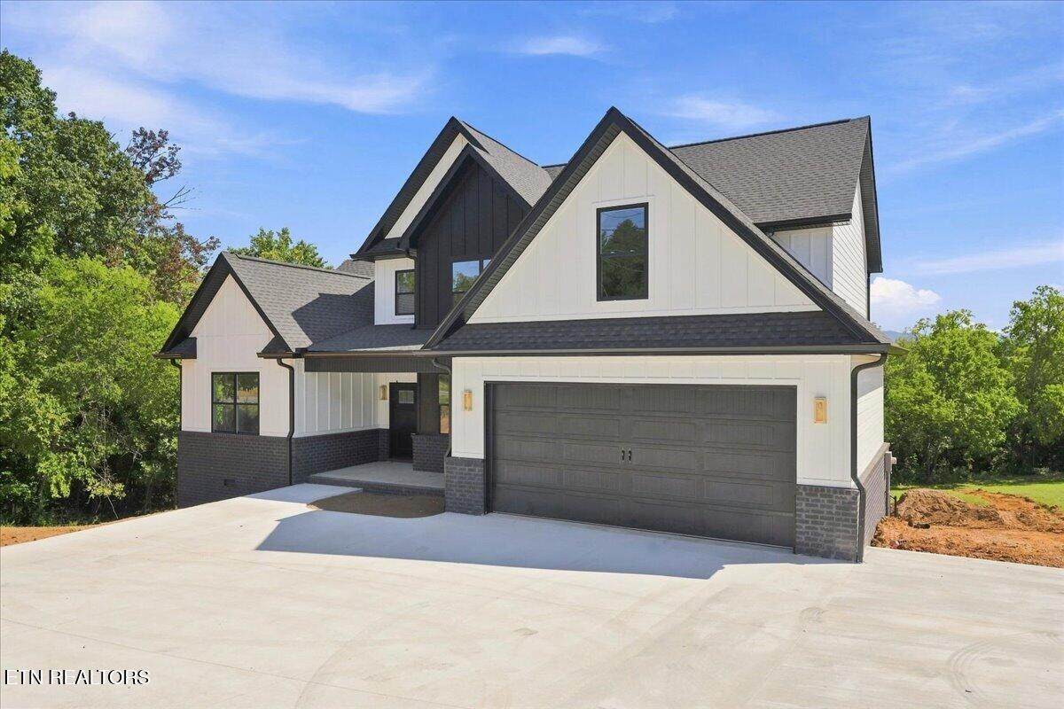
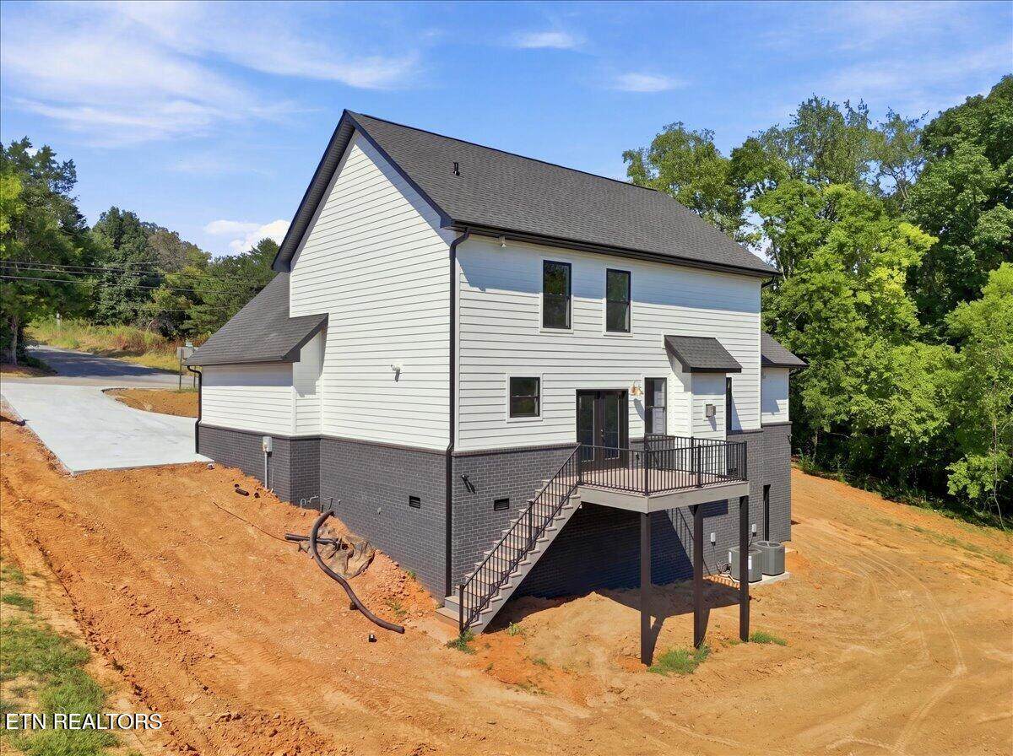
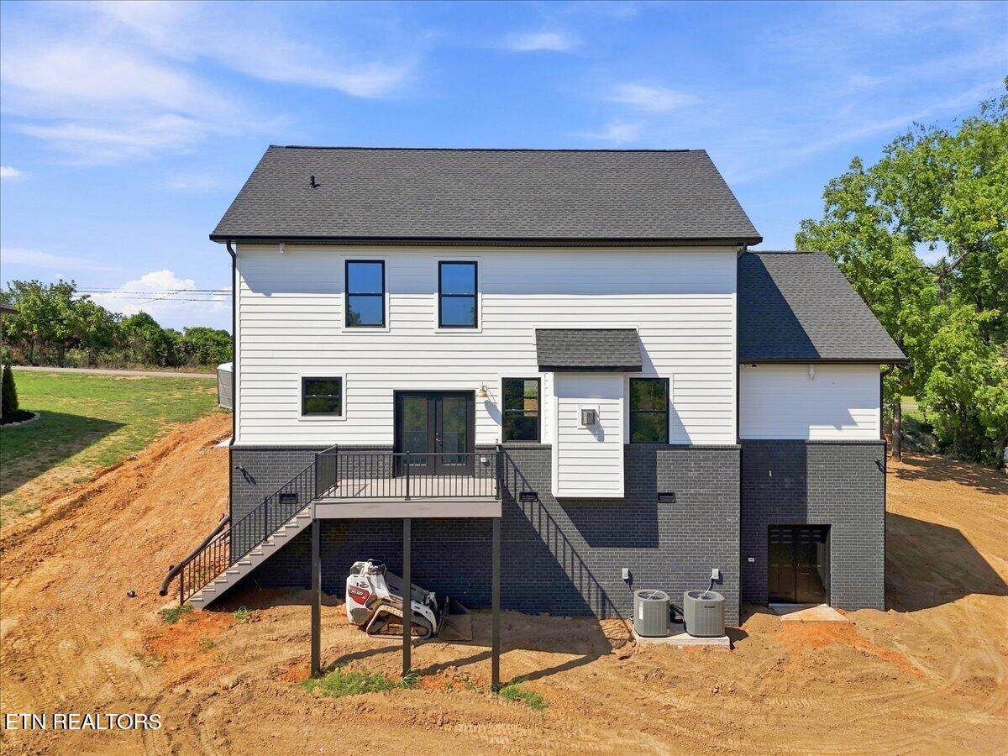
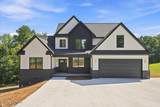
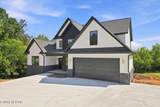
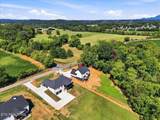
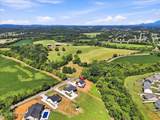
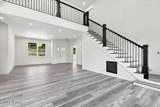
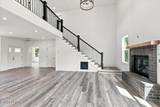
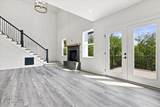
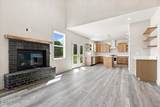
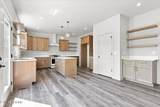
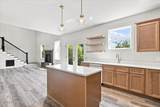
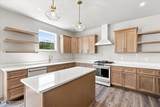
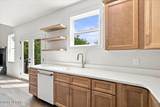
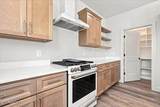
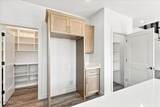
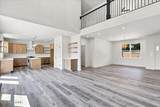
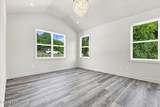
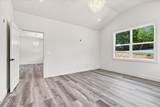
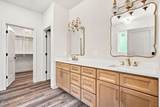
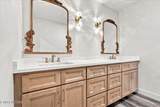
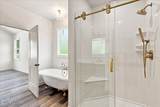
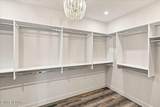
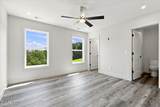
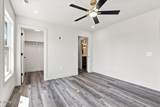
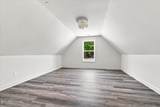
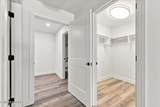
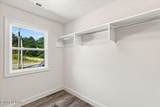
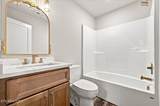
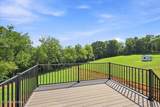
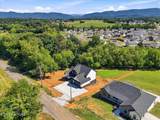
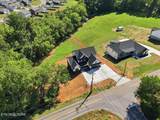
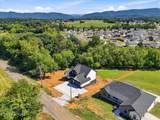
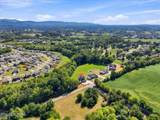
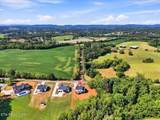
Brand New Luxury Construction in Maryviile! Only 18 minutes to TYS Airport. This exceptional custom built home combines thoughtful design, high end finishes, and an abundance of space in a peaceful setting with beautiful seasonal mountain views. From the moment you step inside this one of a kind home, you will appreciate the attention to detail and quality craftsmanship throughout this home. Designed with both everyday living and entertainment in mind, the home features 2 spacious primary suites-one conveniently located on the main level and another on the 2nd floor-offering incredible flexibility for multigenerational living, guests, or simply creating your own private retreat. The main level primary suite features a luxurious bathroom complete with a beautiful stand alone tub, and custom frameless glass shower doors, creating a relaxing spa line atmosphere. The heart of the home is the custom designed kitchen featuring a high end appliance package, abundant cabinetry, and not one, but 2 walk in pantries, providing exceptional storage and functionality. Luxury Vinyl plank flooring flows through out the home, offering durability and ease of maintenance ideal for everyday life. Every bedroom offers a spacious walk in closet, while an additional storage room upstairs provides even more space to keep everything put away and organized. The 4th room offers incredible versatility and can easily function as a home office, study, guest room, or additional bedroom if needed. This home is truly designed to accommodate you today while giving you plenty of space to grow for years to come. This is luxury living at its best with the space and flexibility you've been looking for.
-
3BEDS
-
0.9ACRES
-
3BATHS
-
11/2 BATHS
-
2,607SQFT
-
$299$/SQFT
School Ratings & Info
Description
Brand New Luxury Construction in Maryviile! Only 18 minutes to TYS Airport. This exceptional custom built home combines thoughtful design, high end finishes, and an abundance of space in a peaceful setting with beautiful seasonal mountain views. From the moment you step inside this one of a kind home, you will appreciate the attention to detail and quality craftsmanship throughout this home. Designed with both everyday living and entertainment in mind, the home features 2 spacious primary suites-one conveniently located on the main level and another on the 2nd floor-offering incredible flexibility for multigenerational living, guests, or simply creating your own private retreat. The main level primary suite features a luxurious bathroom complete with a beautiful stand alone tub, and custom frameless glass shower doors, creating a relaxing spa line atmosphere. The heart of the home is the custom designed kitchen featuring a high end appliance package, abundant cabinetry, and not one, but 2 walk in pantries, providing exceptional storage and functionality. Luxury Vinyl plank flooring flows through out the home, offering durability and ease of maintenance ideal for everyday life. Every bedroom offers a spacious walk in closet, while an additional storage room upstairs provides even more space to keep everything put away and organized. The 4th room offers incredible versatility and can easily function as a home office, study, guest room, or additional bedroom if needed. This home is truly designed to accommodate you today while giving you plenty of space to grow for years to come. This is luxury living at its best with the space and flexibility you've been looking for.
© 2026 East Tennessee REALTORS®. All rights reserved. IDX information is provided exclusively for consumers' personal, non-commercial use and may not be used for any purpose other than to identify prospective properties consumers may be interested in purchasing. Some or all of the listings displayed may not belong to Knoxville Homes For Sale Group | United Real Estate Solutions. Information is deemed reliable but is not guaranteed accurate by the MLS or Knoxville Homes For Sale Group | United Real Estate Solutions. Data last updated: 2026-10-06T13:47:43.717.