
Skip To Content

218 Oostanali Way

Loudon, TN 37774
  • $675,000
  • STATUS: Active
  • ON SITE: 95 Days
  • ID#: 1346786
UPDATED: 27 min ago
$675,000
  • 3
    BEDS
  • 0.32
    ACRES
  • 2
    BATHS
  • 0
    1/2 BATHS
  • 2,152
    SQFT
  • $314
    $/SQFT
Neighborhood:
Type:
Single-Family Home
Built:
2026
County:
Area:

School Information

Elementary School:
Middle School:
High School:

Description

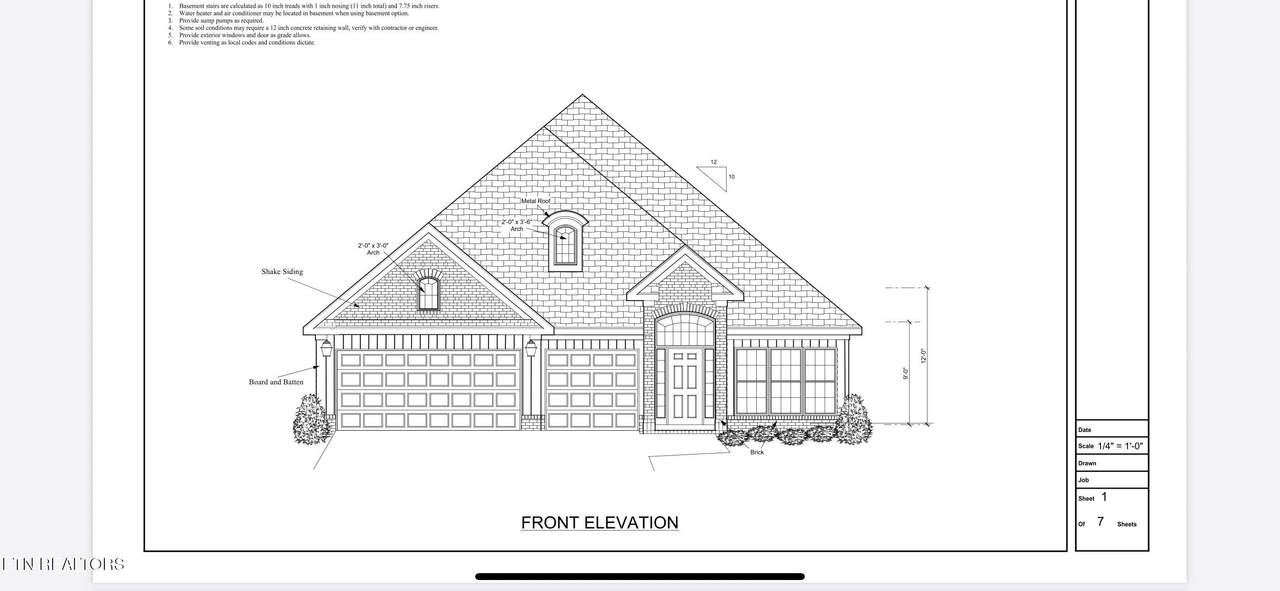
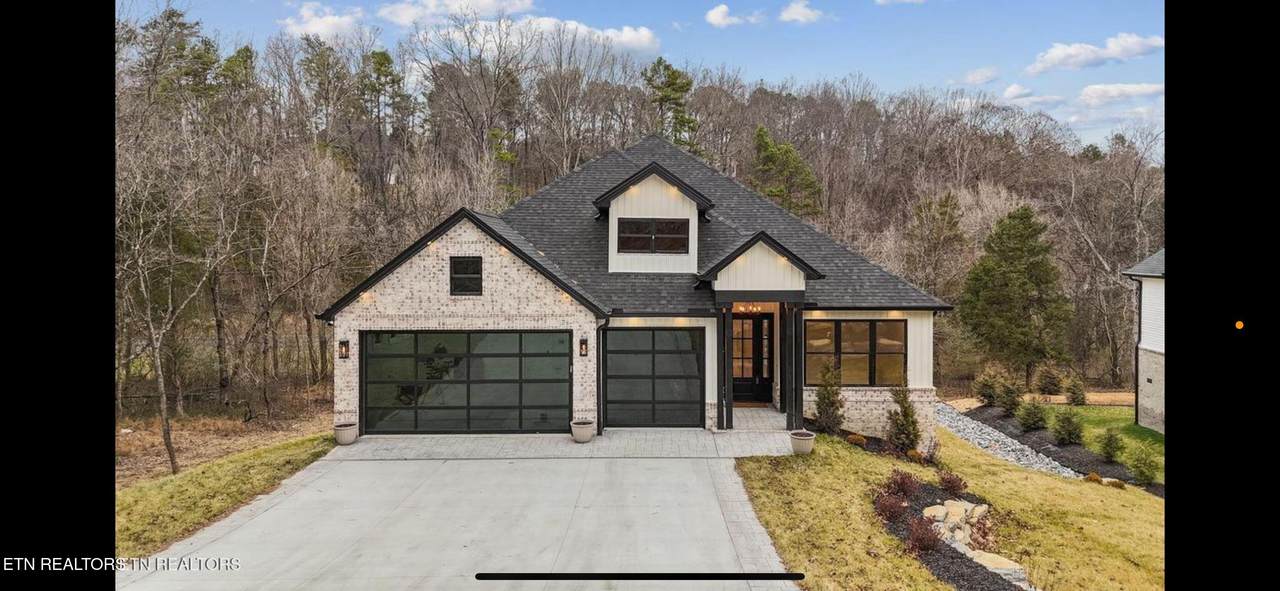
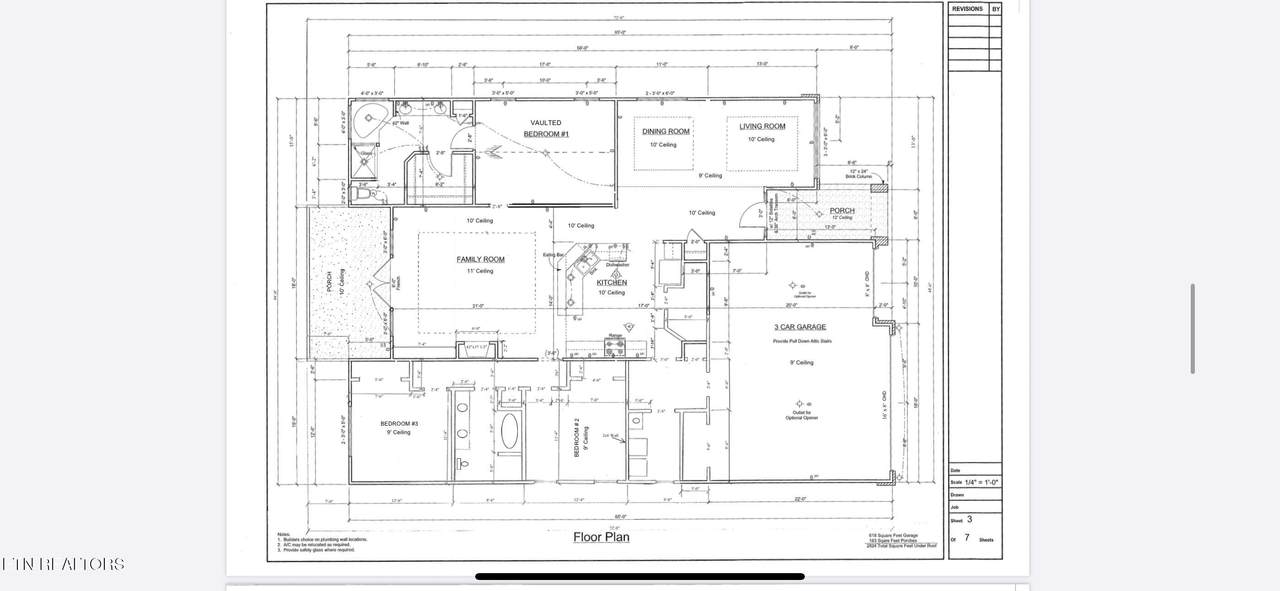
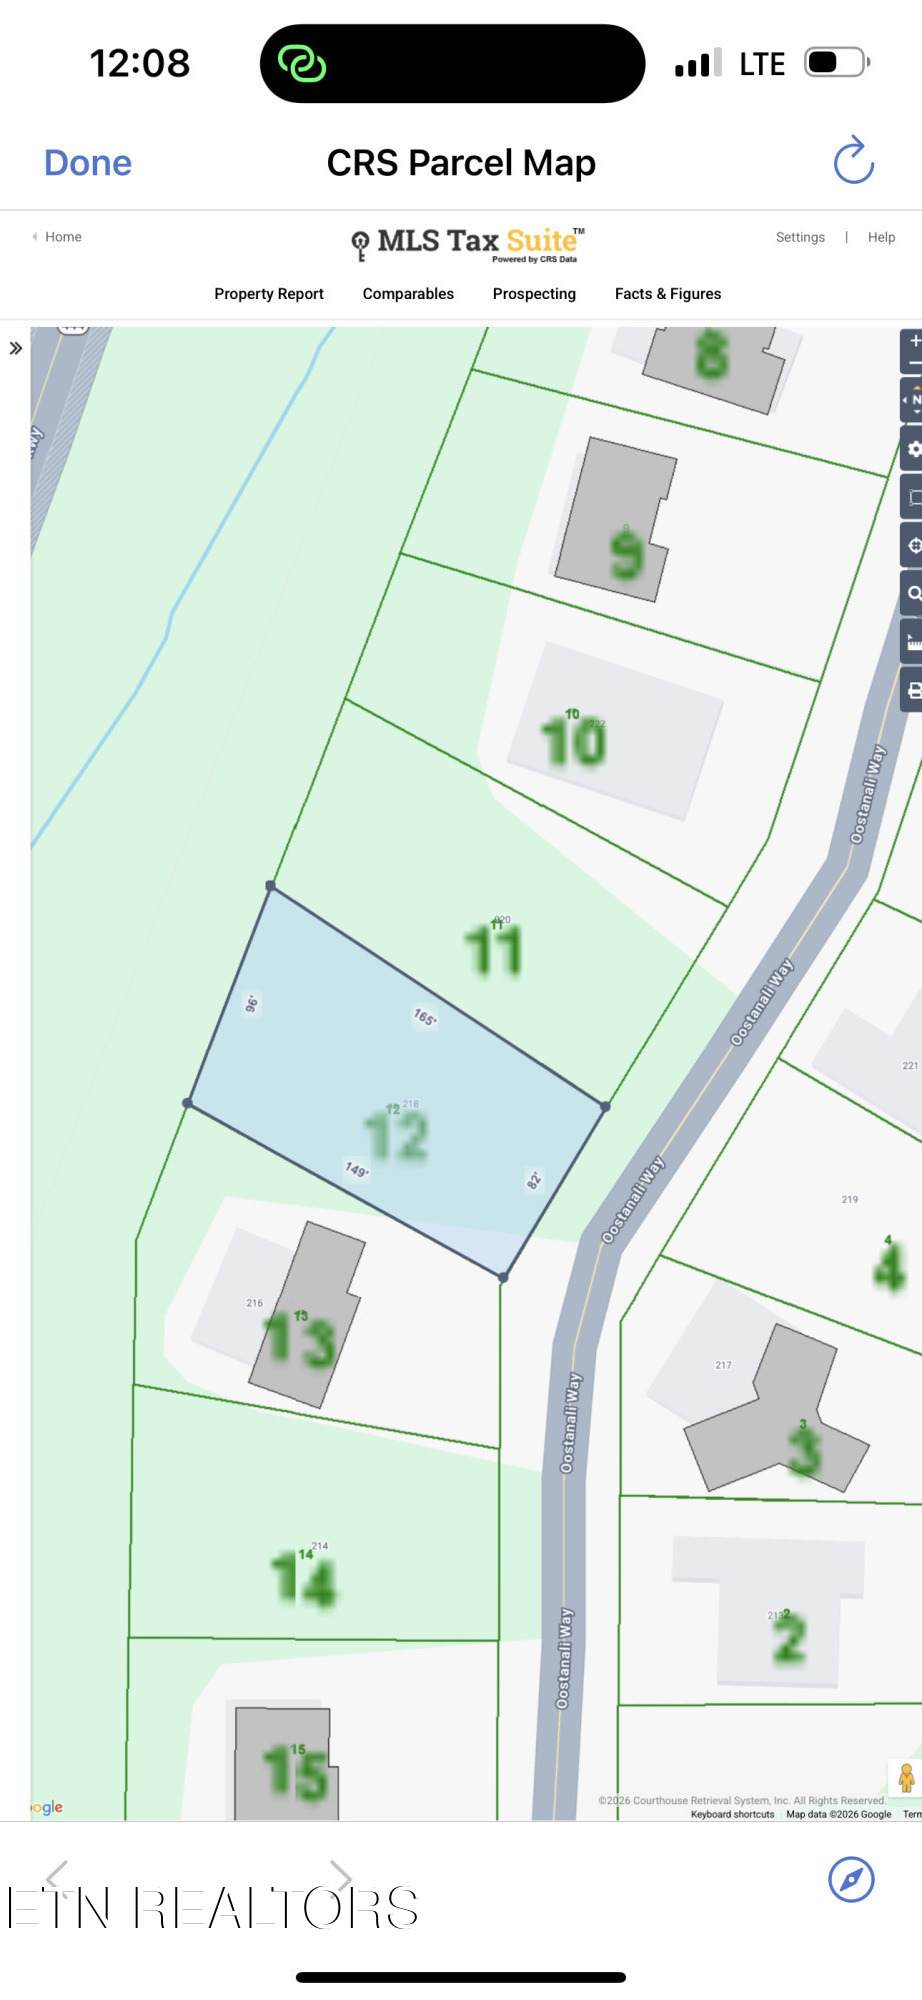
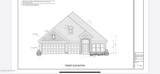
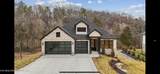
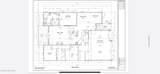
TO BE BUILT. Beautiful and very practical 3 car garage floor plan we can build for you on this lot. this Home can be built and ready for you to move in 6 months. Great builder with lots of experience.

Monthly Payment Calculator


© 2026 East Tennessee REALTORS®. All rights reserved. IDX information is provided exclusively for consumers' personal, non-commercial use and may not be used for any purpose other than to identify prospective properties consumers may be interested in purchasing. Some or all of the listings displayed may not belong to Knoxville Homes For Sale Group | United Real Estate Solutions. Information is deemed reliable but is not guaranteed accurate by the MLS or Knoxville Homes For Sale Group | United Real Estate Solutions. Data last updated: 2026-10-06T13:47:43.717.
www.knoxvillehomesforsale.net/homes/178398174
Print Image

218 Oostanali Way Loudon, TN 37774

  • Price: $675,000
  • Status: Active
  • On Site: 95 Days
  • Updated: 27 min ago
  • ID#: 1346786
3
Beds
2
Baths
0
½ Baths
0.32
Acres
2,152
SQFT
$314
$/SQFT
2026
Built
Neighborhood:
Toqua Hills
County:
Loudon
Area:
Loudon
Elementary School:
Steekee
Middle School:
Fort Loudoun
High School:
Loudon
Property Description
TO BE BUILT. Beautiful and very practical 3 car garage floor plan we can build for you on this lot. this Home can be built and ready for you to move in 6 months. Great builder with lots of experience.
Exterior Features

Architectural Style Traditional Attached Garage YN Yes Exterior Features Gas GrillWindows - Vinyl Garage Parking Attached Yes Garage Parking Garage Spaces 3 Garage Parking Main Level Yes Parking Features AttachedMain Level

Interior Features

Appliances Gas CooktopDishwasherDisposalMicrowaveRangeRefrigerator Basement Crawl SpaceOutside Entr Only Bedroom Main Level Yes Bonus Room No Cooling Central CoolingCeiling Fan(s) Fireplace Features VentlessGas Log Fireplace YN Yes Fireplaces Total 1 Flooring [] Heating CentralHeat PumpPropaneElectric Interior Features Cathedral Ceiling(s)Kitchen Island Laundry Utility Yes Misc Features Cathedral Ceiling Yes Misc Features Island In Kitchen Yes Mstr Bdrm Main Level Yes Rooms Total 11

Property Features

Association Amenities Swimming PoolTennis CourtsElevatorClub HouseCoin LaundryGolf CoursePlaygroundRecreation FacilitiesSaunaSecurityOther Association Fee 186 Association Fee Frequency Monthly Association Fee Includes Other Association YN Yes Auction YN No Community Amenities Boat Ramp Yes Community Amenities Cert Green Neighbrhd Yes Community Amenities Club House Yes Community Amenities Coin Laundry Yes Community Amenities Dock Yes Community Amenities Elevator Yes Community Amenities Exercise Room Yes Community Amenities Extra Storage Yes Community Amenities Gated Community Yes Community Amenities Golf Course Yes Community Amenities Lake Access Yes Community Amenities Lawn Care Yes Community Amenities Playground Yes Community Amenities Putting Greens Yes Community Amenities Rec Facilities Yes Community Amenities Sauna Yes Community Amenities Security Yes Community Amenities Swimming Pool Yes Community Amenities Tennis Courts Yes Community Features [] Construction Materials Vinyl SidingBlockBrick Extra Storage Yes Frontage Type [] Fuel Electric Yes Fuel Propane Yes Golf Community Yes HOA Mandatory Listing Terms [] Lot Features WoodedGolf Community New Financing Cash Yes New Financing Conventional Yes New Financing FHA Yes New Financing VALoan Yes Occupancy Permanent Residence Other Structures [] Property Attached YN No Property Status N/A Property Sub Type Single Family Residence Restrictions Yes Security Features Gated Community Sewer Public Sewer Site Built Yes Type Ranch Utilities [] View Wooded Water Source Public Wooded Lot Yes

Listing information © 2026 East Tennessee REALTORS®.
Listing provided courtesy of The Real Estate Firm, Inc.: .


© 2026 East Tennessee REALTORS®. All rights reserved. IDX information is provided exclusively for consumers' personal, non-commercial use and may not be used for any purpose other than to identify prospective properties consumers may be interested in purchasing. Some or all of the listings displayed may not belong to Knoxville Homes For Sale Group | United Real Estate Solutions. Information is deemed reliable but is not guaranteed accurate by the MLS or Knoxville Homes For Sale Group | United Real Estate Solutions. Data last updated: 2026-10-06T13:47:43.717.
 
https://bt-photos.global.ssl.fastly.net/kaar/1280_boomver_1_1346786-2.jpg https://bt-photos.global.ssl.fastly.net/kaar/1280_boomver_1_1346786-2.jpg https://bt-photos.global.ssl.fastly.net/kaar/1280_boomver_1_1346786-2.jpg
Logo
Knoxville Homes For Sale Group | United Real Estate Solutions
308 N Peters Rd, Suite 225
Knoxville TN, 37922