Skip To Content

1833 Edward Drive

Sevierville, TN 37876
  • $589,999
  • STATUS: Active
  • ON SITE: 87 Days
  • ID#: 1347828
Price Reduced
UPDATED: 15 min ago
$589,999
  • 3
    BEDS
  • 0.57
    ACRES
  • 3
    BATHS
  • 0
    1/2 BATHS
  • 3,486
    SQFT
  • $169
    $/SQFT
Neighborhood:
Type:
Single-Family Home
Built:
1997
County:
Area:

School Ratings & Info

Description

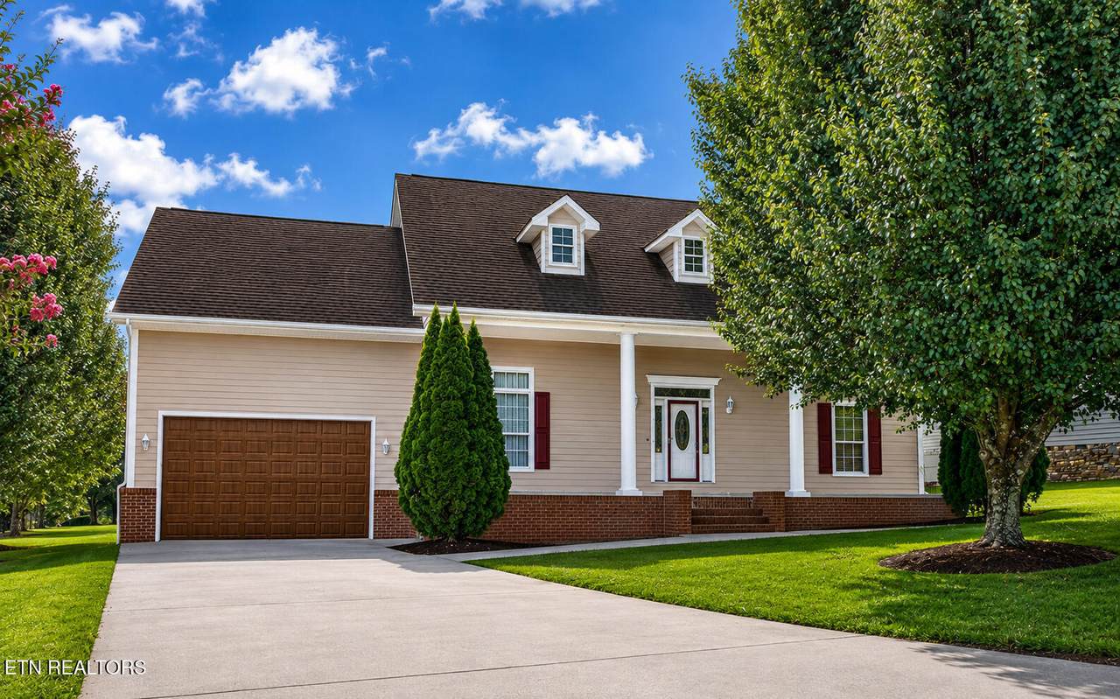
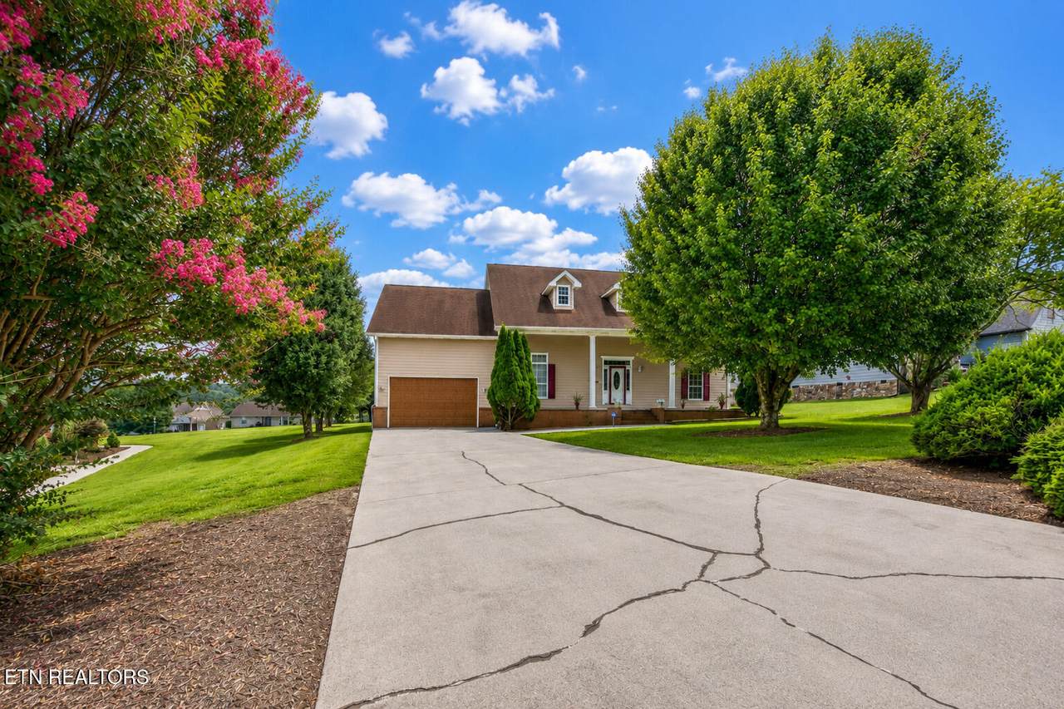
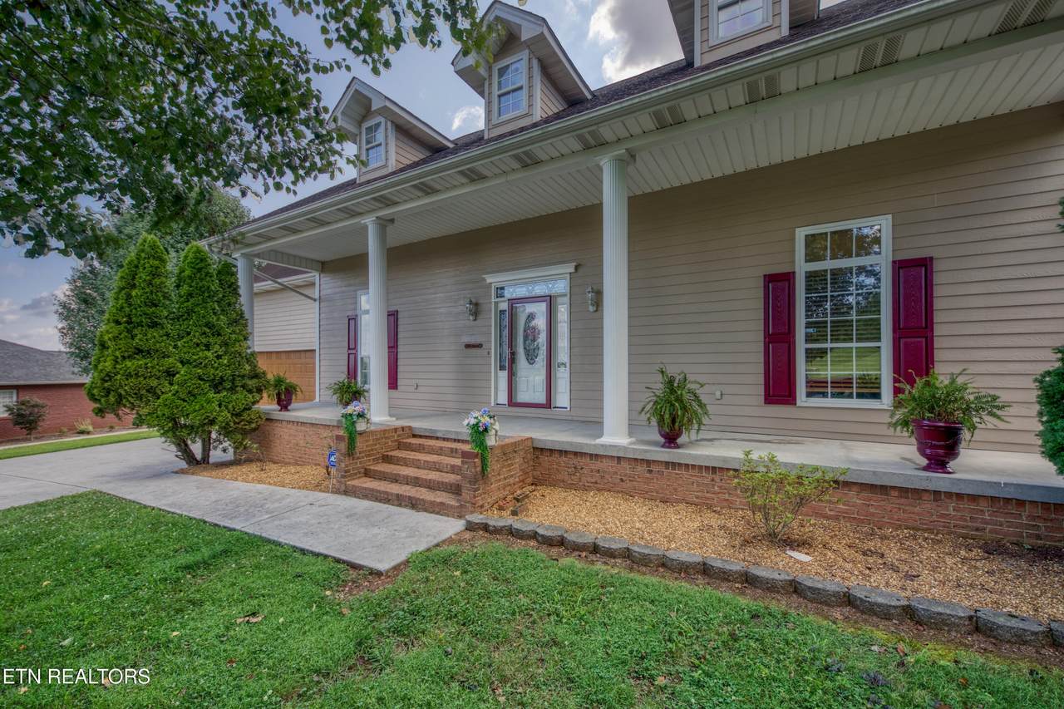
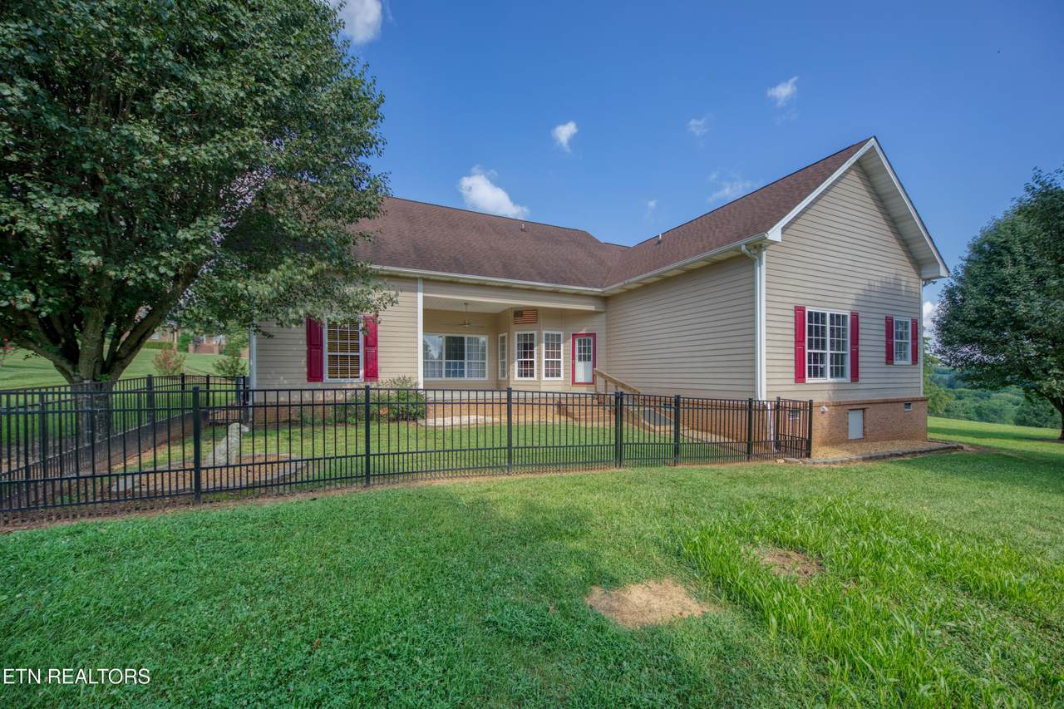
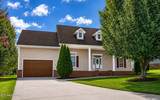
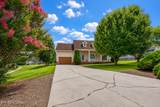
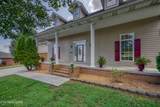
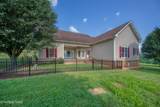
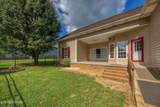
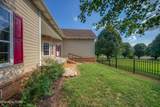
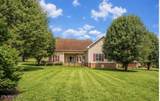
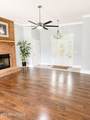
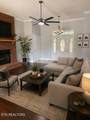
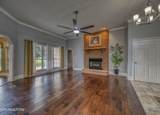
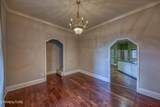
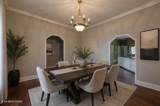
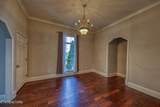
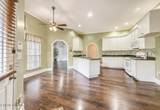
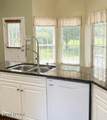
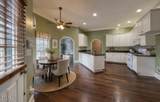
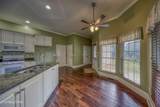
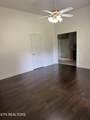
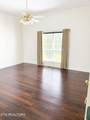
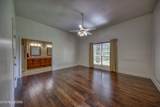
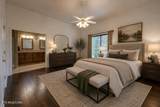
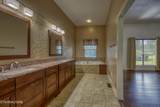
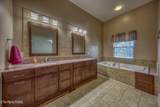
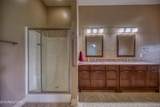
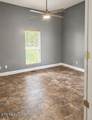
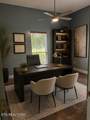
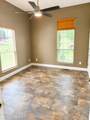
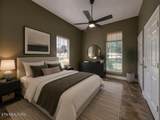
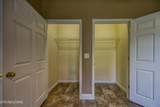
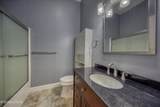
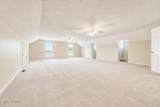
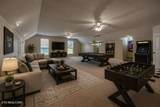
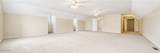
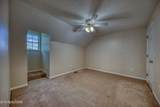
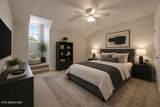
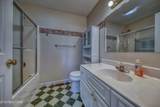
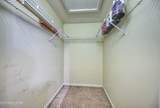
UNBELIEVABLE BUY ON THIS 3BR (2 master suites) / 3 BA EXECUTIVE HOME IN WINDSWEPT SUBDIVISION! Featuring bonus room & office, 10ft ceilings on the main level, fireplace, gallery-style kitchenw/granite countertops. Oversize primary, Split bedroom plan, large upstairs bonus/recreation oom w/a bedroom.

Monthly Payment Calculator


© 2026 East Tennessee REALTORS®. All rights reserved. IDX information is provided exclusively for consumers' personal, non-commercial use and may not be used for any purpose other than to identify prospective properties consumers may be interested in purchasing. Some or all of the listings displayed may not belong to Knoxville Homes For Sale Group | United Real Estate Solutions. Information is deemed reliable but is not guaranteed accurate by the MLS or Knoxville Homes For Sale Group | United Real Estate Solutions. Data last updated: 2026-10-06T13:47:43.717.
www.knoxvillehomesforsale.net/homes/178706029
Print Image

1833 Edward Drive Sevierville, TN 37876

  • Price: $589,999
  • Status: Active
  • On Site: 87 Days
  • Updated: 15 min ago
  • ID#: 1347828
3
Beds
3
Baths
0
½ Baths
0.57
Acres
3,486
SQFT
$169
$/SQFT
1997
Built
Neighborhood:
Windswept
County:
Sevier
Area:
Sevierville
Property Description
UNBELIEVABLE BUY ON THIS 3BR (2 master suites) / 3 BA EXECUTIVE HOME IN WINDSWEPT SUBDIVISION! Featuring bonus room & office, 10ft ceilings on the main level, fireplace, gallery-style kitchenw/granite countertops. Oversize primary, Split bedroom plan, large upstairs bonus/recreation oom w/a bedroom.
Exterior Features

Architectural Style Colonial Attached Garage YN Yes Exterior Features [] Garage Parking Attached Yes Parking Features Attached

Interior Features

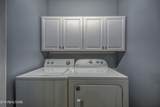
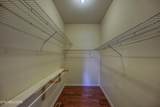
Appliances DishwasherDisposalDryerMicrowaveRangeWasher Basement None Bedroom Main Level Yes Bonus Room Yes Cooling Central Cooling Fireplace Features BrickGas Log Fireplace YN Yes Fireplaces Total 1 Flooring LaminateCarpetVinylTile Heating CentralNatural Gas Interior Features Eat-in Kitchen Misc Features Washer Dryer Connect Yes Mstr Bdrm Main Level Yes Office Yes Rooms Total 11 Split Bedroom Yes

Property Features

Association Amenities [] Association Fee Includes [] Auction YN No Community Features [] Construction Materials FrameOther Dining Area Eat In Kitchen Yes Dining Area Formal Dining Area Yes Extra Storage Yes Frontage Type [] Fuel Gas Natural Yes HOA No Level Lot Yes Listing Terms CashConventional Lot Features Level New Financing Cash Yes New Financing Conventional Yes Other Structures [] Property Attached YN No Property Status N/A Property Sub Type Single Family Residence Restrictions Yes Security Features [] Sewer Septic Tank Site Built Yes Type 2 Story Utilities [] View [] Water Source Public

Listing information © 2026 East Tennessee REALTORS®.
Listing provided courtesy of Wallace: .


© 2026 East Tennessee REALTORS®. All rights reserved. IDX information is provided exclusively for consumers' personal, non-commercial use and may not be used for any purpose other than to identify prospective properties consumers may be interested in purchasing. Some or all of the listings displayed may not belong to Knoxville Homes For Sale Group | United Real Estate Solutions. Information is deemed reliable but is not guaranteed accurate by the MLS or Knoxville Homes For Sale Group | United Real Estate Solutions. Data last updated: 2026-10-06T13:47:43.717.
 
https://bt-photos.global.ssl.fastly.net/kaar/1280_boomver_3_1347828-2.jpg https://bt-photos.global.ssl.fastly.net/kaar/1280_boomver_3_1347828-2.jpg https://bt-photos.global.ssl.fastly.net/kaar/1280_boomver_3_1347828-2.jpg
Logo
Knoxville Homes For Sale Group | United Real Estate Solutions
308 N Peters Rd, Suite 225
Knoxville TN, 37922