



Skip To Content

125 Daleyuhski Way

Loudon, TN 37774
  • $645,000
  • STATUS: Pending - Continue to Show - Financing
  • ON SITE: 34 Days
  • ID#: 1353926
Under Contract
UPDATED: 23 min ago
$645,000
  • 3
    BEDS
  • 0.26
    ACRES
  • 2
    BATHS
  • 0
    1/2 BATHS
  • 2,137
    SQFT
  • $302
    $/SQFT
Neighborhood:
Type:
Single-Family Home
Built:
2023
County:
Area:

School Ratings & Info

Description

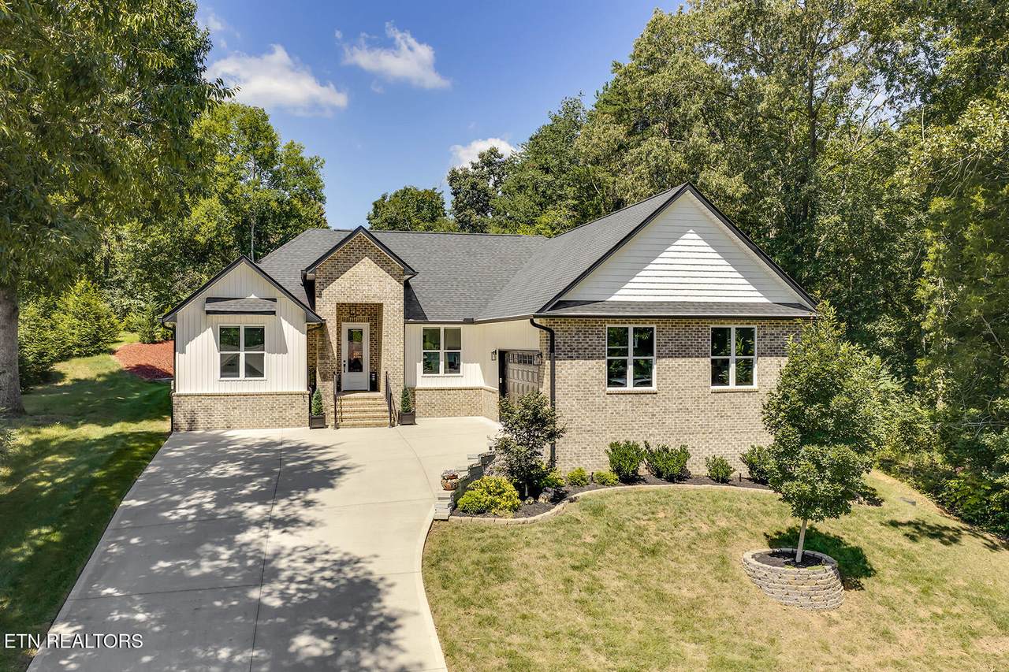
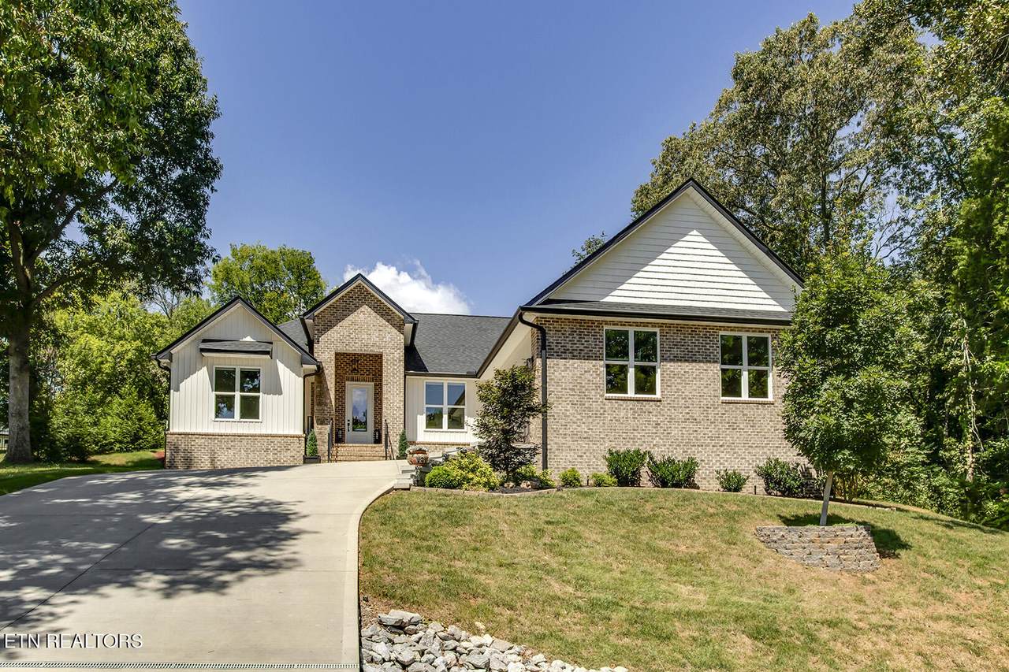
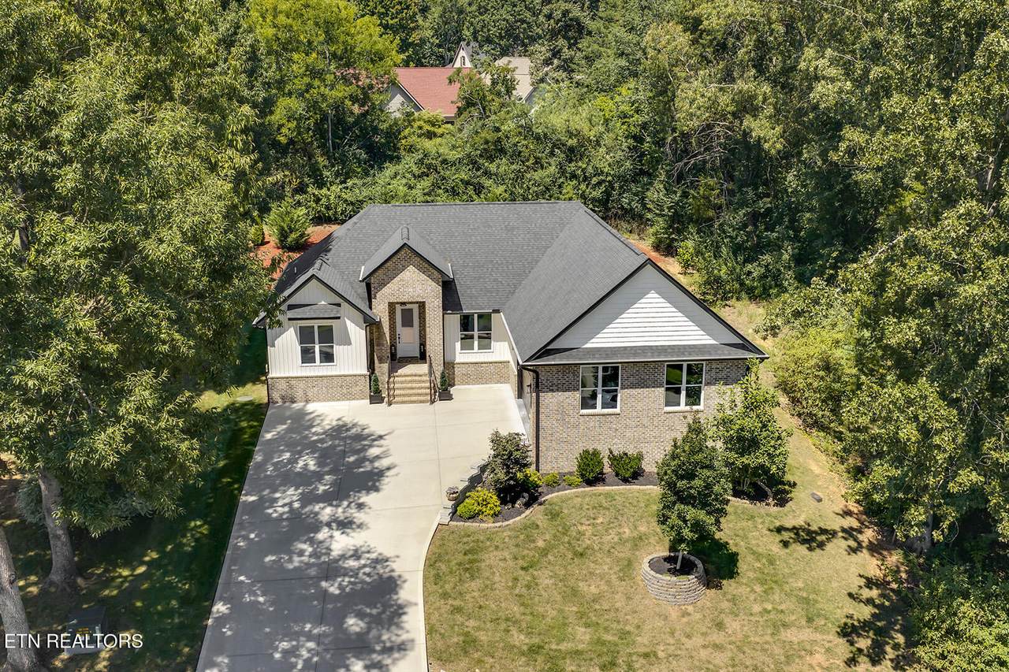
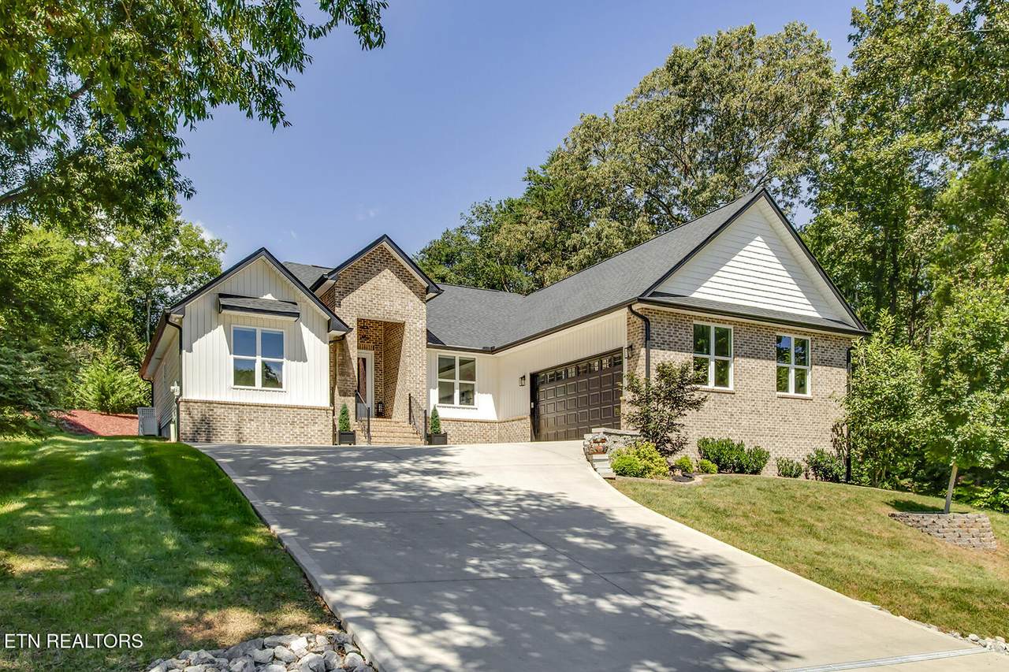
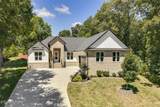
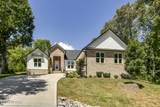
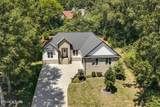
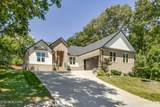
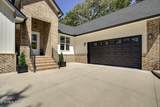
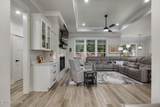
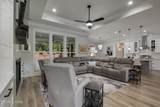
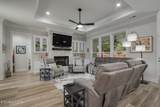
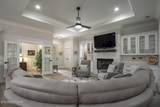
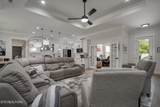
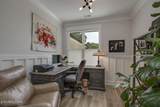
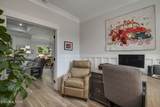
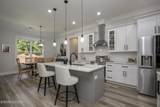
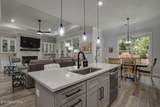
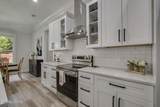
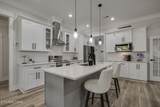
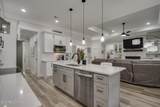
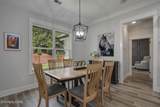
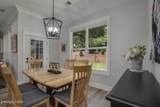
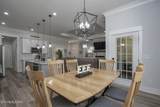
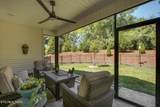
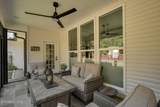
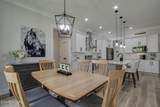
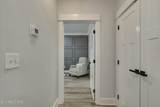
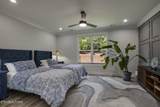
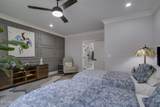
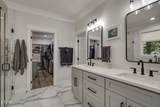
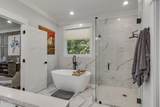
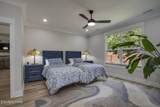
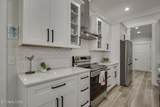
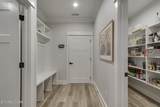
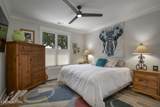
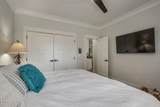
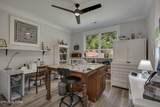
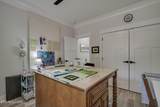
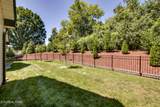
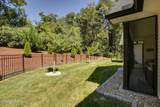
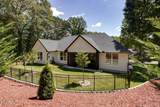
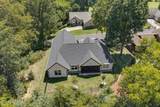
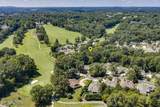
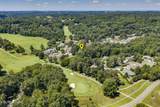
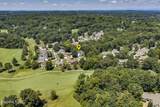
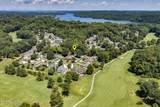
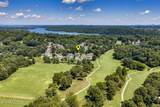
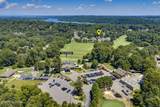
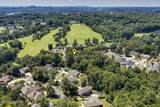
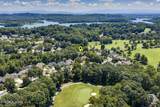
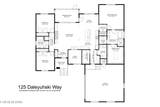
Luxury, open floor home plan with high ceilings and top of the line builder upgrades plus owners have added other features-has trey ceilings, LVP floors and amazing trim work, crown molding thru out, powered shades in living rm--Kitchen has island, beautiful quartz countertops, ss appliances and soft close drawers--large pantry-very nice office, large primary BR with accent wall & great bath area with soaking tub and walk in shower, tiled floor and very large custom closet with shelves & cabinets-Screened porch on back of home with private, level back yard with fence and great landscaping-- irrigation system--Oversized 2 car garage--common property on one side and back so home offers privacy--home sits across the street from #1 fairway at Toqua Golf course--Don't miss this stunning home--buyer to verify all sq footages, measurements are approximate and verify all information

Monthly Payment Calculator


© 2026 East Tennessee REALTORS®. All rights reserved. IDX information is provided exclusively for consumers' personal, non-commercial use and may not be used for any purpose other than to identify prospective properties consumers may be interested in purchasing. Some or all of the listings displayed may not belong to Knoxville Homes For Sale Group | United Real Estate Solutions. Information is deemed reliable but is not guaranteed accurate by the MLS or Knoxville Homes For Sale Group | United Real Estate Solutions. Data last updated: 2026-10-06T13:47:43.717.
www.knoxvillehomesforsale.net/homes/180750222
Print Image

125 Daleyuhski Way Loudon, TN 37774

  • Price: $645,000
  • Status: Pending - Continue to Show - Financing
  • On Site: 34 Days
  • Updated: 23 min ago
  • ID#: 1353926
3
Beds
2
Baths
0
½ Baths
0.26
Acres
2,137
SQFT
$302
$/SQFT
2023
Built
Neighborhood:
Toqua Hills
County:
Loudon
Area:
Loudon
Property Description
Luxury, open floor home plan with high ceilings and top of the line builder upgrades plus owners have added other features-has trey ceilings, LVP floors and amazing trim work, crown molding thru out, powered shades in living rm--Kitchen has island, beautiful quartz countertops, ss appliances and soft close drawers--large pantry-very nice office, large primary BR with accent wall & great bath area with soaking tub and walk in shower, tiled floor and very large custom closet with shelves & cabinets-Screened porch on back of home with private, level back yard with fence and great landscaping-- irrigation system--Oversized 2 car garage--common property on one side and back so home offers privacy--home sits across the street from #1 fairway at Toqua Golf course--Don't miss this stunning home--buyer to verify all sq footages, measurements are approximate and verify all information
Exterior Features

Architectural Style Contemporary Attached Garage YN Yes Exterior Features Irrigation SystemProf Landscaped Garage Parking Attached Yes Garage Parking Garage Door Opener Yes Garage Parking Garage Spaces 2 Garage Parking Main Level Yes Parking Features Garage Faces SideGarage Door OpenerAttachedMain Level

Interior Features

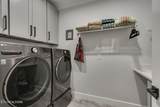
Appliances DishwasherDisposalMicrowaveRangeSelf Cleaning Oven Basement Slab Bedroom Main Level Yes Bonus Room No Cooling Central CoolingCeiling Fan(s) Family Room Yes Fireplace Features InsertGas Log Fireplace YN Yes Fireplaces Total 1 Flooring Tile Heating CentralForced AirHeat PumpPropaneElectric Interior Features Walk-In Closet(s)Kitchen IslandPantryEat-in Kitchen Laundry Utility Yes Misc Features Internet Available Yes Misc Features Island In Kitchen Yes Misc Features Pantry Yes Misc Features Trey Ceiling Yes Misc Features Walkin Closets Yes Misc Features Walkin Shower Yes Misc Features Washer Dryer Connect Yes Mstr Bdrm Main Level Yes Rooms Total 9 Split Bedroom Yes

Property Features

Association Amenities Tennis CourtsClub HouseGolf CoursePlaygroundRecreation Facilities Association Fee 186.98 Association Fee Frequency Monthly Association Fee Includes Some Amenities Association YN Yes Auction YN No Community Amenities Boat Ramp Yes Community Amenities Club House Yes Community Amenities Exercise Room Yes Community Amenities Golf Course Yes Community Amenities Lake Access Yes Community Amenities Playground Yes Community Amenities Putting Greens Yes Community Amenities Rec Facilities Yes Community Amenities Tennis Courts Yes Community Features [] Construction Materials Vinyl SidingBrickShingle ShakeBlockFrame Dining Area Eat In Kitchen Yes Dining Area Kitchen Dining Rm Co Yes Extra Storage Yes Frontage Type [] Fuel Electric Yes Fuel Propane Yes Golf Community Yes HOA Mandatory Listing Terms New LoanCashConventional Lot Features Golf CommunityRolling Slope New Financing Cash Yes New Financing Conventional Yes Occupancy Permanent Residence Other Structures [] Property Attached YN No Property Status N/A Property Sub Type Single Family Residence Restrictions Yes Security Features Smoke Detector Sewer Public Sewer Site Built Yes Type Ranch Utilities [] View Other Water Source Public

Listing information © 2026 East Tennessee REALTORS®.
Listing provided courtesy of BHHS Lakeside Realty: .


© 2026 East Tennessee REALTORS®. All rights reserved. IDX information is provided exclusively for consumers' personal, non-commercial use and may not be used for any purpose other than to identify prospective properties consumers may be interested in purchasing. Some or all of the listings displayed may not belong to Knoxville Homes For Sale Group | United Real Estate Solutions. Information is deemed reliable but is not guaranteed accurate by the MLS or Knoxville Homes For Sale Group | United Real Estate Solutions. Data last updated: 2026-10-06T13:47:43.717.
 
https://bt-photos.global.ssl.fastly.net/kaar/1280_boomver_1_1353926-2.jpg https://bt-photos.global.ssl.fastly.net/kaar/1280_boomver_1_1353926-2.jpg https://bt-photos.global.ssl.fastly.net/kaar/1280_boomver_1_1353926-2.jpg
Logo
Knoxville Homes For Sale Group | United Real Estate Solutions
308 N Peters Rd, Suite 225
Knoxville TN, 37922