Skip To Content

12430 (Lot 04) Pipers Run Lane

Knoxville, TN 37922
  • $1,399,900
  • STATUS: Pending - Continue to Show - Inspection
  • ON SITE: 69 Days
  • ID#: 1349820
Under Contract
UPDATED: 22 min ago
$1,399,900
  • 5
    BEDS
  • 0.26
    ACRES
  • 3
    BATHS
  • 1
    1/2 BATHS
  • 3,440
    SQFT
  • $407
    $/SQFT
Neighborhood:
Type:
Single-Family Home
Built:
2026
County:
Area:

School Information

Elementary School:
Middle School:
High School:

Description

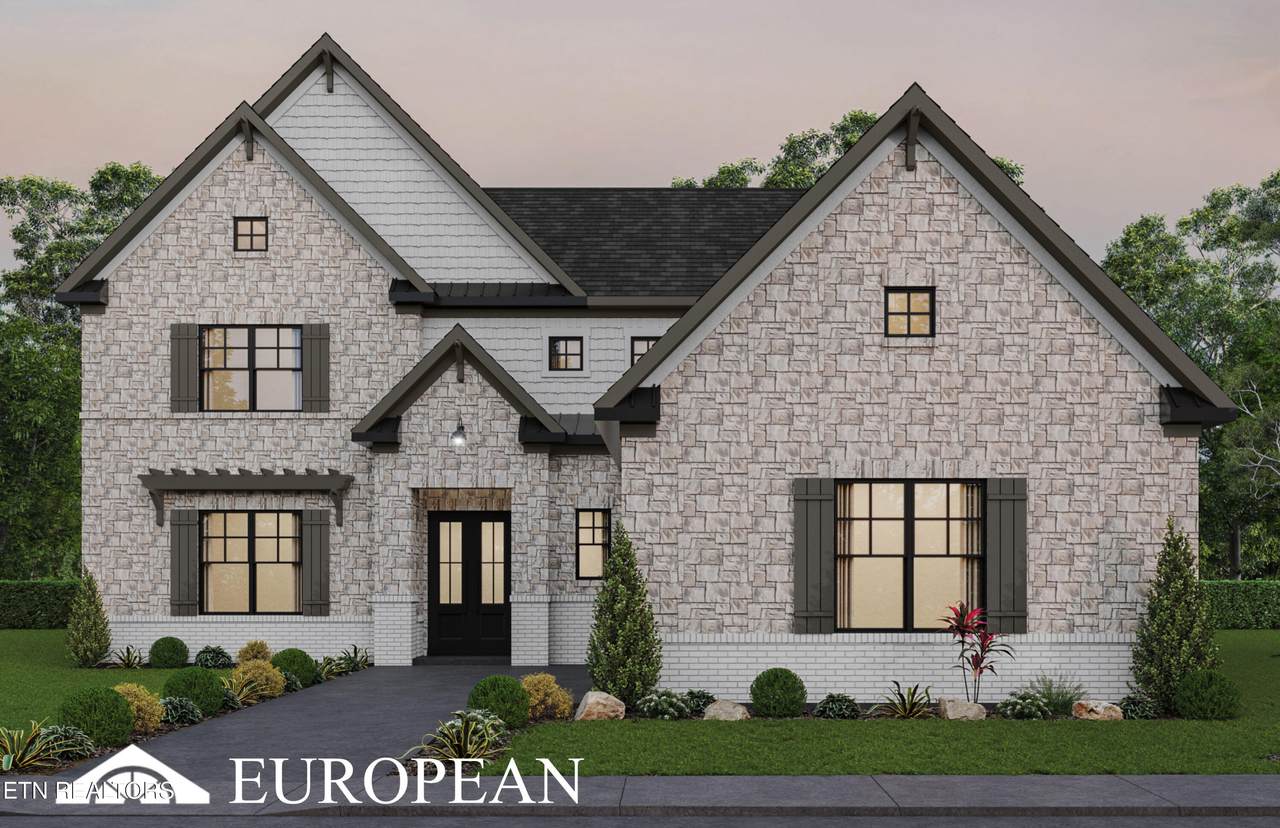
This is the original European elevation Harville floor plan with a 3 car garage; 5 bedrooms; 3.5 baths, and a formal dining room. There are 3 bedrooms on the main floor; and 2 bedrooms and loft upstairs. There is room for everyone in this home, and plenty of storage, too. The great room opens to the spacious backyard. There is plenty of light with the floor to ceiling windows and triple sliding door. You will notice attention to detail in every room. This home has 10 foot ceilings on the main; and 8 foot doors; custom designed ceiling treatments with white oak ceilings; 7.25 baseboards, cove crown molding; hardwood floors on the main; upgraded tile; and top of the line appliances including a built-in refrigerator and beverage center.. The kitchen boasts a large customized island with quartz countertop. The perimeter kitchen cabinets extend to the ceiling. This home is filled with light and has the perfect outdoor entertainment area with an outdoor wood burning fireplace and extended covered porch with tongue and groove ceiling. This is a beautiful luxury home that is convenient to many local businesses and attractions.

Monthly Payment Calculator


© 2026 East Tennessee REALTORS®. All rights reserved. IDX information is provided exclusively for consumers' personal, non-commercial use and may not be used for any purpose other than to identify prospective properties consumers may be interested in purchasing. Some or all of the listings displayed may not belong to Knoxville Homes For Sale Group | United Real Estate Solutions. Information is deemed reliable but is not guaranteed accurate by the MLS or Knoxville Homes For Sale Group | United Real Estate Solutions. Data last updated: 2026-10-06T14:47:47.083.
www.knoxvillehomesforsale.net/homes/179364822
Print Image

12430 (Lot 04) Pipers Run Lane Knoxville, TN 37922

  • Price: $1,399,900
  • Status: Pending - Continue to Show - Inspection
  • On Site: 69 Days
  • Updated: 22 min ago
  • ID#: 1349820
5
Beds
3
Baths
1
½ Baths
0.26
Acres
3,440
SQFT
$407
$/SQFT
2026
Built
Neighborhood:
Holder Branch
County:
Knox
Area:
Knoxville
Elementary School:
Blue Grass
Middle School:
Farragut
High School:
Farragut
Property Description
This is the original European elevation Harville floor plan with a 3 car garage; 5 bedrooms; 3.5 baths, and a formal dining room. There are 3 bedrooms on the main floor; and 2 bedrooms and loft upstairs. There is room for everyone in this home, and plenty of storage, too. The great room opens to the spacious backyard. There is plenty of light with the floor to ceiling windows and triple sliding door. You will notice attention to detail in every room. This home has 10 foot ceilings on the main; and 8 foot doors; custom designed ceiling treatments with white oak ceilings; 7.25 baseboards, cove crown molding; hardwood floors on the main; upgraded tile; and top of the line appliances including a built-in refrigerator and beverage center.. The kitchen boasts a large customized island with quartz countertop. The perimeter kitchen cabinets extend to the ceiling. This home is filled with light and has the perfect outdoor entertainment area with an outdoor wood burning fireplace and extended covered porch with tongue and groove ceiling. This is a beautiful luxury home that is convenient to many local businesses and attractions.
Exterior Features

Architectural Style Traditional Attached Garage YN Yes Exterior Features Irrigation SystemWindows - VinylProf Landscaped Garage Parking Attached Yes Garage Parking Garage Door Opener Yes Garage Parking Garage Spaces 3 Garage Parking Main Level Yes Parking Features Garage Door OpenerAttachedMain Level

Interior Features

Appliances Tankless Water HeaterGas CooktopDishwasherDisposalMicrowaveRefrigeratorSelf Cleaning Oven Basement None Bonus Room Yes Cooling Central CoolingZoned Fireplace Features Pre-FabInsertWood BurningGas Log Fireplace YN Yes Fireplaces Total 2 Flooring CarpetHardwoodTile Heating CentralForced AirNatural GasZonedElectric Interior Features Kitchen IslandPantryBreakfast Bar Misc Features Internet Available Yes Misc Features Island In Kitchen Yes Misc Features Pantry Yes Misc Features Trey Ceiling Yes Misc Features Walkin Shower Yes Misc Features Washer Dryer Connect Yes Misc Features Wired For Internet Yes Mstr Bdrm Main Level Yes Rooms Total 12 Split Bedroom Yes

Property Features

Association Amenities [] Association Fee 150 Association Fee Frequency Monthly Association Fee Includes TrashGrounds Maintenance Association YN Yes Auction YN No Community Amenities Lawn Care Yes Community Features [] Construction Materials Fiber CementBrick Dining Area Formal Dining Area Yes Extra Storage Yes Frontage Type [] Fuel Electric Yes Fuel Gas Natural Yes HOA Mandatory Listing Terms CashConventional Lot Features Other New Financing Cash Yes New Financing Conventional Yes Occupancy Permanent Residence Other Structures [] Property Attached YN No Property Status N/A Property Sub Type Single Family Residence Restrictions Yes Security Features [] Sewer Public Sewer Site Built Yes Type 1 1/2 Story Utilities [] View Other Water Source Public

Listing information © 2026 East Tennessee REALTORS®.
Listing provided courtesy of Saddlebrook Realty, LLC: .


© 2026 East Tennessee REALTORS®. All rights reserved. IDX information is provided exclusively for consumers' personal, non-commercial use and may not be used for any purpose other than to identify prospective properties consumers may be interested in purchasing. Some or all of the listings displayed may not belong to Knoxville Homes For Sale Group | United Real Estate Solutions. Information is deemed reliable but is not guaranteed accurate by the MLS or Knoxville Homes For Sale Group | United Real Estate Solutions. Data last updated: 2026-10-06T14:47:47.083.
 
Logo
Knoxville Homes For Sale Group | United Real Estate Solutions
308 N Peters Rd, Suite 225
Knoxville TN, 37922