









Description
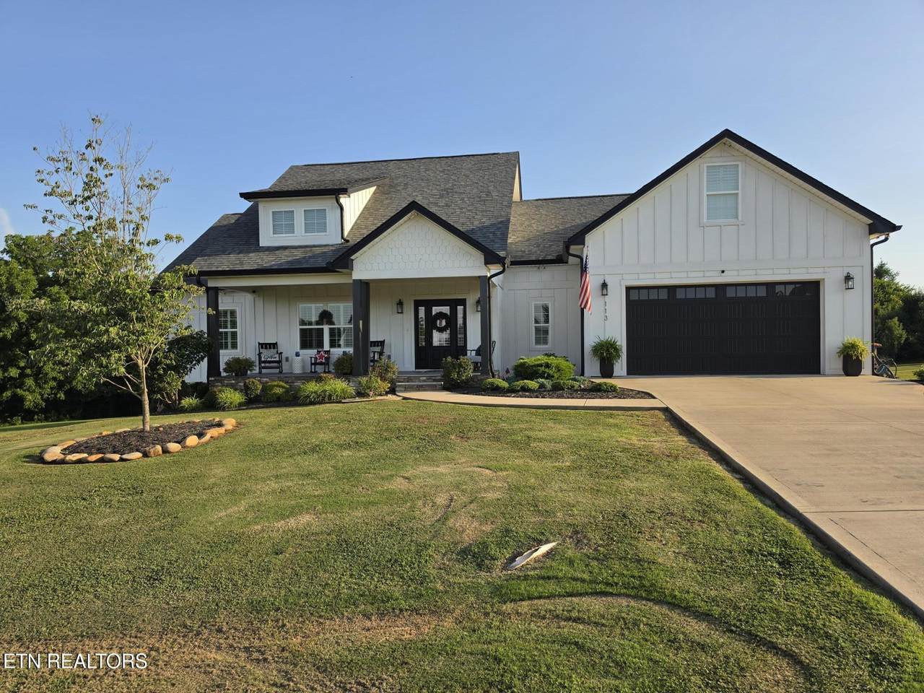
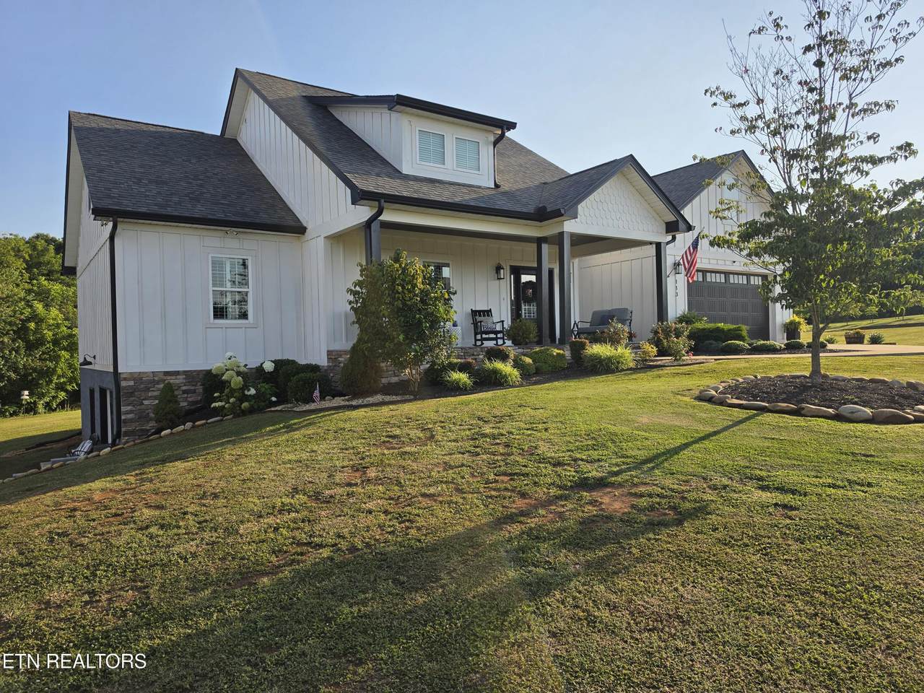
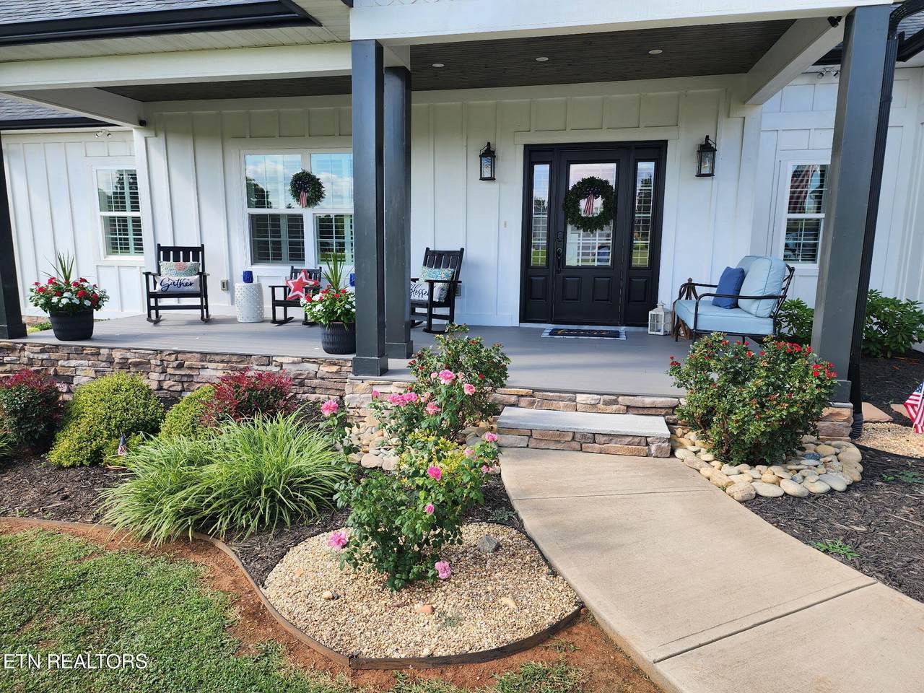
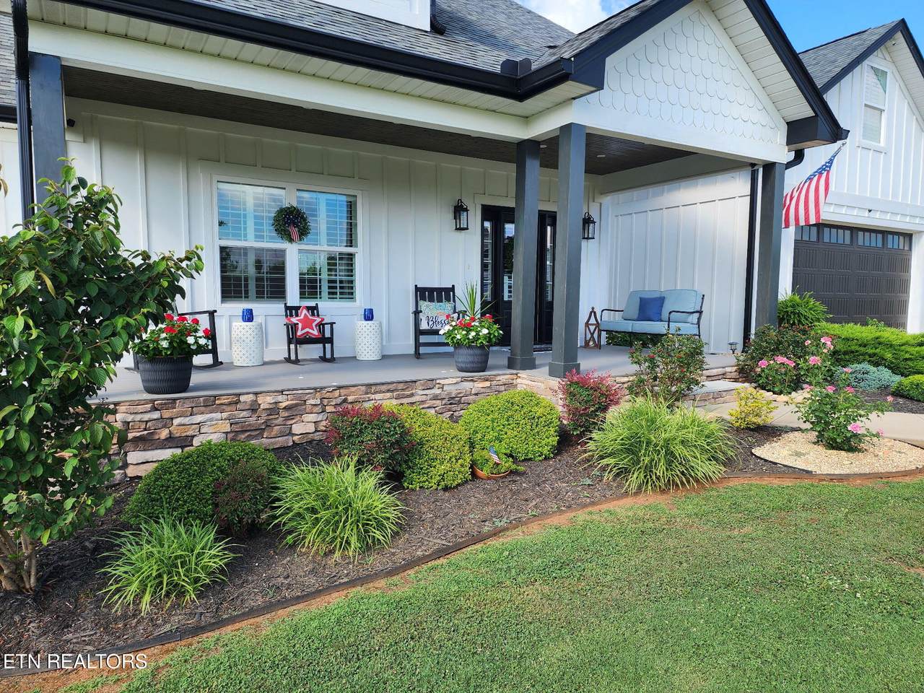
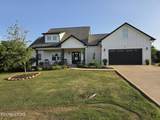
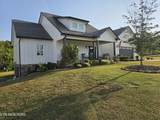
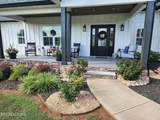
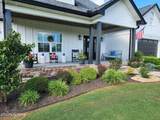
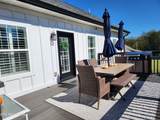
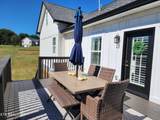
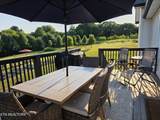
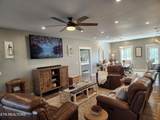
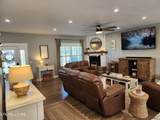
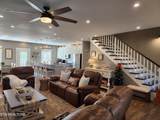
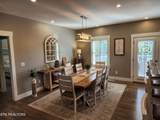
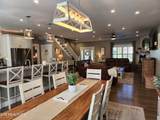
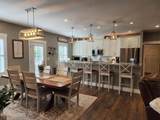
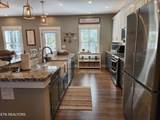
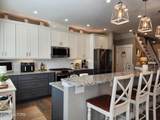
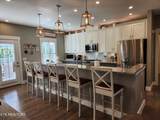
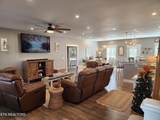
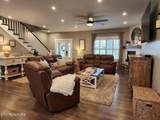
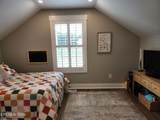
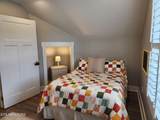
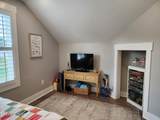
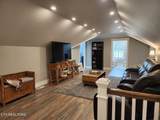
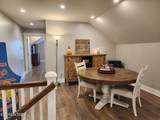
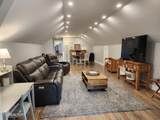
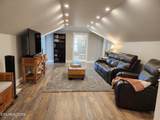
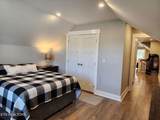
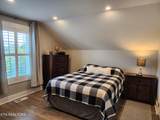
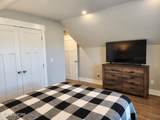
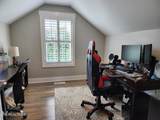
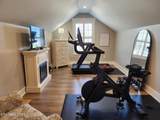
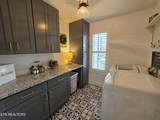
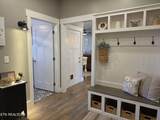
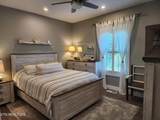
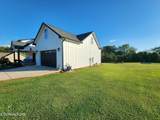
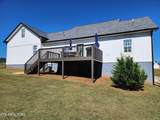
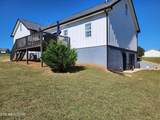
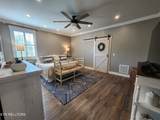
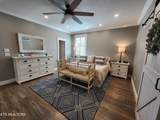
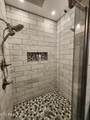
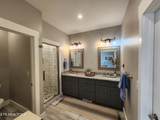
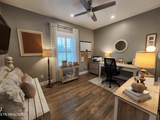
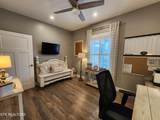
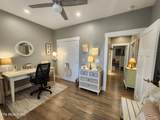
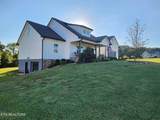
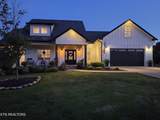
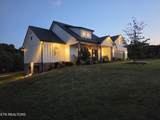
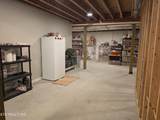
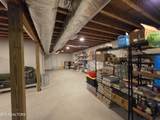
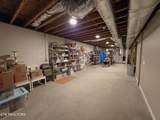
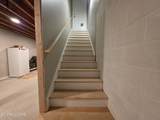
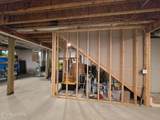
Welcome to this beautiful custom Craftsman home situated on 1.07 acres, offering the perfect blend of quality construction, modern amenities, and versatile living space. Built in 2021, this impressive home features 3 bedrooms, 3 full bathrooms, and 1 half bath with 3,338 square feet of finished living area plus an additional 1,657-square-foot unfinished basement ready for future expansion, storage, or a workshop. The thoughtfully designed kitchen is a standout with granite countertops, decorative tile backsplash, under-cabinet lighting, stainless steel appliances, a Bosch dishwasher, gas range with double Café ovens, and a built-in microwave. Decorative tile accents add style to the bathrooms, while the spacious primary suite offers dual vanities and a custom tile walk-in shower. Upstairs, you'll find incredible flexibility with bonus spaces ideal for a recreation room, guest room, workout room, playroom, media room, or home office/homeschool area. Additional upgrades include LED lighting throughout, smart door locks on the main entryways, a 50-amp Tesla charging outlet, and a Goal Zero Yeti Home Integration electrical panel for a solar generator. The home also features a 2-car attached garage plus an additional basement garage, all with oversized 8-foot garage doors and a utility sink for added convenience. Exterior highlights include a covered front porch and a spacious back deck. Every detail has been thoughtfully designed for comfort, style and modern living. Call today to schedule your private showing! Owner/Agent
-
3BEDS
-
1.07ACRES
-
3BATHS
-
11/2 BATHS
-
3,338SQFT
-
$247$/SQFT
Description
Welcome to this beautiful custom Craftsman home situated on 1.07 acres, offering the perfect blend of quality construction, modern amenities, and versatile living space. Built in 2021, this impressive home features 3 bedrooms, 3 full bathrooms, and 1 half bath with 3,338 square feet of finished living area plus an additional 1,657-square-foot unfinished basement ready for future expansion, storage, or a workshop. The thoughtfully designed kitchen is a standout with granite countertops, decorative tile backsplash, under-cabinet lighting, stainless steel appliances, a Bosch dishwasher, gas range with double Café ovens, and a built-in microwave. Decorative tile accents add style to the bathrooms, while the spacious primary suite offers dual vanities and a custom tile walk-in shower. Upstairs, you'll find incredible flexibility with bonus spaces ideal for a recreation room, guest room, workout room, playroom, media room, or home office/homeschool area. Additional upgrades include LED lighting throughout, smart door locks on the main entryways, a 50-amp Tesla charging outlet, and a Goal Zero Yeti Home Integration electrical panel for a solar generator. The home also features a 2-car attached garage plus an additional basement garage, all with oversized 8-foot garage doors and a utility sink for added convenience. Exterior highlights include a covered front porch and a spacious back deck. Every detail has been thoughtfully designed for comfort, style and modern living. Call today to schedule your private showing! Owner/Agent
© 2026 East Tennessee REALTORS®. All rights reserved. IDX information is provided exclusively for consumers' personal, non-commercial use and may not be used for any purpose other than to identify prospective properties consumers may be interested in purchasing. Some or all of the listings displayed may not belong to Knoxville Homes For Sale Group | United Real Estate Solutions. Information is deemed reliable but is not guaranteed accurate by the MLS or Knoxville Homes For Sale Group | United Real Estate Solutions. Data last updated: 2026-10-06T13:47:43.717.